

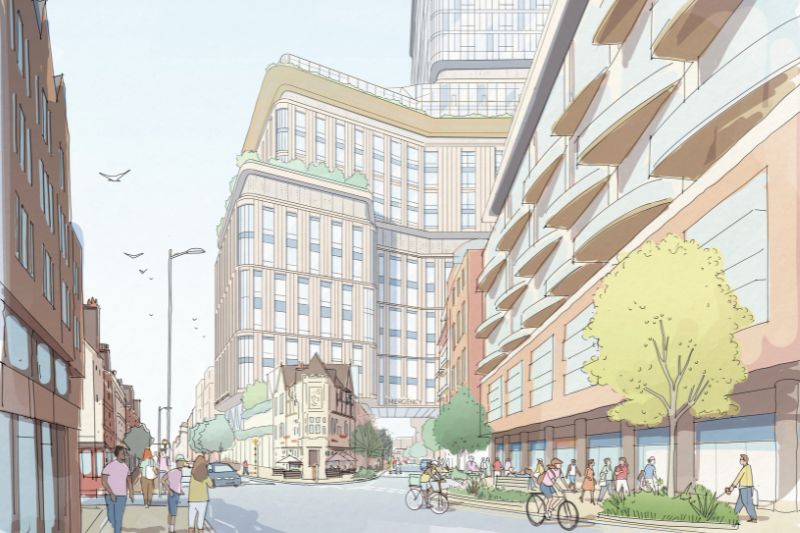
Imperial College Healthcare NHS Trust has revealed the latest proposals for the redevelopment of St Mary’s Hospital, including an 800-bed teaching hospital, major trauma centre and expanded Paddington Life Sciences campus.
The third phase of public consultation runs from 30 September to 31 October 2026, with a further phase of public engagement planned for spring 2027 before the Trust submits a planning application for the hospital and wider 10-acre site.
The estate includes some of the oldest buildings in the NHS, with parts dating back to 1845.
The redevelopment would replace the existing hospital estate, which has developed across around 40 buildings, with a taller and more compact hospital on the eastern part of the site.
The proposed hospital would be around 30 storeys and 185m tall, allowing the existing hospital to remain operational while construction takes place.
The new hospital will be built first on land in the eastern part of the site that can be freed up relatively easily as it does not include any clinical services.
Building a taller hospital on a smaller footprint will allow the existing hospital to continue running while the new one is constructed, a representative from the Trust told Building Better Healthcare.
“Services would then move into the new hospital, releasing the rest of the site for redevelopment,” said the representative.
Once the new hospital is complete, services would move into the new building in one transition, releasing the remainder of the site for subsequent redevelopment.
Funding could accelerate construction
The Trust is working with Westminster City Council, local MPs, Imperial College London and Imperial Health Charity through the St Mary’s Redevelopment Funding Taskforce to identify additional funding sources and models.
The taskforce is seeking to enable the main building works to begin as soon as planning permission is secured.
The Trust said this could potentially bring forward delivery of the new hospital to 2036, if there are no delays.
The current New Hospital Programme funding position means the Trust is not due to receive Government funding for the main building works until after 2035, which would put the hospital's opening in the mid-2040s at the earliest.
The Trust has secured funding to continue design and planning work, with planning permission expected in 2028.
The St Mary’s redevelopment forms part of the Government’s New Hospital Programme and is one of the schemes included in Wave 3 following its 2025 reset.
New hospital design
The latest proposals consolidate clinical services into a single taller building, with separate arrival and drop-off areas for planned, urgent and emergency care.
The proposals have been developed by a team including development manager Stanhope, masterplan architects Allies and Morrison and hospital design architects HOK, alongside Gillespies, Savills and LCA.
The hospital would include single en-suite bedrooms, flexible clinical areas and infrastructure designed to accommodate technologies including robotic surgery and point-of-care diagnostics.
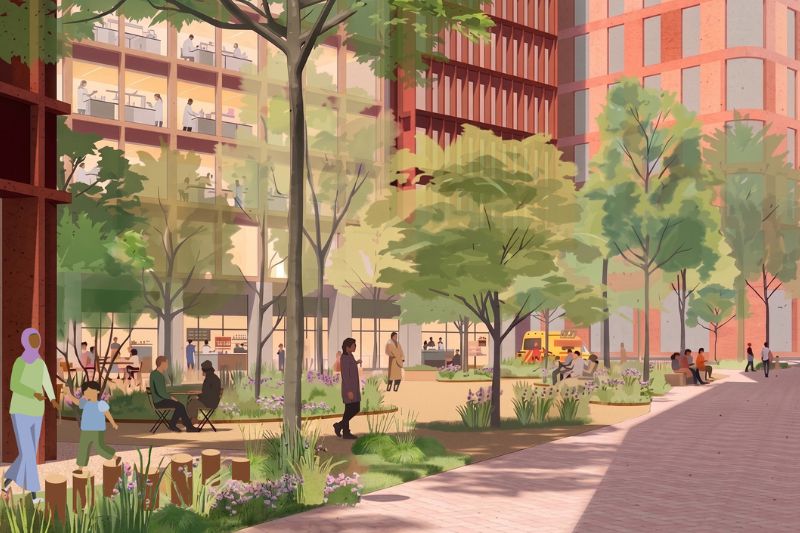
Research facilities would also be integrated into clinical areas.
The 14th floor would include a sky lobby connecting the hospital's clinical zones, alongside a sky garden, restaurant and cafe.
Life sciences expansion
The smaller footprint of the new hospital would free up around six acres of the site for complementary life sciences facilities and expansion of the existing Paddington Life Sciences campus.
The Trust says this could nearly double the space available for developing and scaling research and innovation.
The wider masterplan includes new public spaces at Mint Square and Canalside Square, improved pedestrian and cycling routes, and better connections between Paddington Station, St Mary’s and the canal.
The Grade II listed Clarence Memorial Wing and western part of the Mint Building are also proposed for retention and restoration.
According to the Trust, independent evaluation indicates that the expanded life sciences campus could create between 9,000 and 11,000 additional jobs and generate up to £1.3bn a year in additional economic activity.
Third consultation
The latest proposals follow two earlier phases of consultation.
In February, the Trust launched the first public consultation, setting out plans for a new hospital on the eastern part of the site and an expanded Paddington Life Sciences cluster.
The New Hospital Programme subsequently confirmed that planning and design work could continue, with the project working towards planning consent.
In June, the Trust opened a second public consultation on emerging designs for the new 800-bed hospital.
Further details of the emerging design were subsequently published, including roof gardens, shared outdoor spaces, a new helipad and improved connections with the surrounding Paddington Life Sciences cluster.
The second consultation closed on 17 July.
The current third consultation includes public exhibitions, community pop-up events and an online webinar throughout October.
A dedicated consultation hub has also opened at Unit 25, Paddington Square, allowing people to view the proposals outside scheduled events.
Following the third consultation, the Trust will review feedback alongside ongoing clinical, design, technical and planning work before refining the proposals.
A further phase of public engagement is planned for spring 2027, when final designs will be shared ahead of a planning application to Westminster City Council.
The redevelopment is also being progressed alongside the Fleming Centre, which will form part of the wider transformation of the St Mary’s site.
Planning approval for the six-storey antimicrobial-resistance research centre was granted in April 2026.


