


I have put on many hard hats during my time as a Building Better Healthcare reporter, but this was the first time I would walk into the shell of what will soon be a new hospital building.
“Are you afraid of heights?” Stephen Ford, Project Director at Willmott Dixon, asked me as we ascended a metal staircase up to the roof.
“No,” I said, my voice creaking as I realised there is a difference between being afraid of heights and having no actual desire to fall from one.
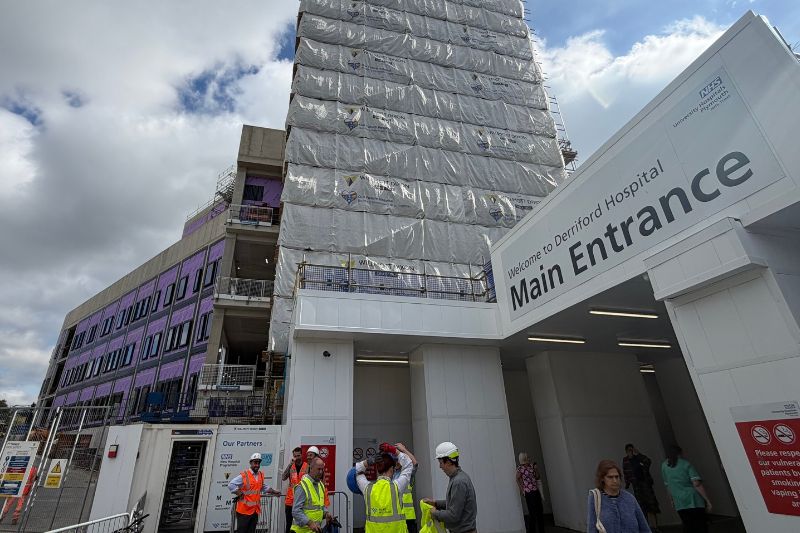
From the upper levels of Derriford Hospital’s new Emergency Care Building in Plymouth, the scale of the project was clear.
The structure had topped out, but considerable work remained before it could begin treating patients.
Projected to cost £142m, the six-storey building will provide 16,500 sqm of new space for University Hospitals Plymouth NHS Trust, with four floors of clinical facilities and two additional floors housing plant and essential services.
It is the first Wave 1 scheme in the Government’s New Hospital Programme (NHP) to begin main construction, following the project’s groundbreaking in October 2025.
Beyond that, it is the largest single hospital project Willmott Dixon has undertaken.
“We've done over 100 healthcare projects within Willmott Dixon, but this one is our largest project that we’ve ever delivered for one NHS Trust,” he said.
The challenge is delivering the building alongside a fully operational acute hospital, requiring careful coordination with clinical services, staff and patients.
Making space for emergency care
University Hospitals Plymouth NHS Trust already operates one of the busiest emergency departments in the South West and serves as the region’s major trauma centre, caring for around 1.8 million people across Devon and Cornwall.
The new building will replace the existing 50-year-old emergency department with a purpose-built facility designed around the patient pathway.
Once operational, it will provide nearly twice the capacity of the current department, which will be reconfigured as a dedicated paediatric emergency department.
Nicki Collas, Deputy Director of the Future Hospital Programme at University Hospitals Plymouth NHS Trust, said that the project would give clinicians more room to treat patients while improving privacy and dignity.
“Because of our growing ageing population, having the space to care is really important’’, said Collas.
Older people have increasingly moved to the South West to retire, while the population can rise substantially during the summer months as visitors arrive.
Collas described the existing department, build in the 1980s, as “now inadequate for size”, with ambulances queuing outside and patients sometimes being treated in ambulances before they can move through the hospital system and, where necessary, be admitted.
The Trust’s emergency department performance had improved slightly earlier in the year, she said, before deteriorating again. At the time of the interview, she described it as the worst-performing emergency department in the country.
Overcrowding also creates risks for staff and patients. Collas said the current design of the department feels outdated, with crowded spaces making it harder for clinicians to keep patients in view.
“The design poses risks as a clinical member of the team because you can’t necessarily have easy line of sight to the patients you’re dealing with," said Collas.
Once the department becomes overcrowded, service delivery becomes harder, she said.
How the new building addresses old pressures
The new building is intended to address these pressures through more than an increase in floor space.
The expanded emergency department will include treatment and assessment areas, resuscitation bays and a CT scanner.
Above it, a same-day emergency care (SDEC) unit will assess and treat patients who need urgent hospital care but may not require an overnight admission.
The floor will also contain an imaging hub with two X-ray rooms, two ultrasound rooms and a second CT scanner.
The expanded emergency department will include treatment and assessment areas, three resuscitation bays and a CT scanner.
Above it, a same-day emergency care (SDEC) unit will assess and treat patients who need urgent hospital care but may not require an overnight admission.
The floor will also contain an imaging hub with two X-ray rooms, two ultrasound rooms and a second CT scanner.
The SDEC service is intended to direct suitable patients away from the full emergency department pathway, helping ease pressure on emergency services.
Beyond the emergency departments, the Trust is also developing its model to cover medical, surgical and frailty patients, drawing on learnings from Oxford University Hospitals.
The upper floors will contain four interventional radiology theatres and five surgical theatres, including a hybrid theatre, alongside recovery facilities to support emergency and planned procedures.
This additional capacity is intended to help the Trust tackle elective waiting lists.
Collas highlighted urology as one area where changes to the surgical theatre configuration could make a difference.
“We can get through loads more of the backlog waiting lists for urology patients by just making a few tweaks to the theatres, which we've done,” said Collas.
Collas said that the Trust expects to recruit around 300 additional staff as services expand, with the new facilities intended to provide a better working environment for clinical teams.
Designing for patient experience and infection prevention
Having the space to care, giving people private space, being able to treat them with privacy and dignity is our main driver, Collas said.
That focus extends to the existing emergency department, which will eventually become a dedicated paediatric service.
The Trust has temporarily relocated its children’s emergency services to accommodate construction and hopes to create a more suitable environment, potentially including sensory rooms if additional funding can be secured.
Infection prevention has also informed the new building’s layout, from the positioning of clinical spaces and dirty utility rooms to handwashing facilities and the routes staff use to move through departments.
To test the design before it is replicated across the building, Willmott Dixon has constructed sample rooms inside the existing hospital.
Clinical and infection prevention teams can inspect details such as taps, sinks, soap dispensers and surface joints, identifying potential problems before installation is repeated elsewhere.
Ford said the sample rooms provide a physical reference point for stakeholders, while virtual reality has also been used to help staff understand the proposed spaces before they are built.
Could technology make emergency care quieter?
The Trust is also considering digital enhancements, although Collas said there was not yet a fully defined plan.
One possibility is a quieter emergency department, drawing on the Royal Cornwall Hospitals NHS Trust’s Silent Hospital Pilot Project.
The initiative uses software to route patient call-bell alerts directly to staff mobile phones rather than sounding them on the ward, reducing unnecessary noise. The pilot was launched on Royal Cornwall Hospitals’ Wheal Fortune postnatal ward, rather than in an emergency department.
Collas said the sounds associated with hospital environments could be particularly unsettling.
The Trust would like to explore whether some of these noises could be reduced, although funding has not been confirmed.
Air-quality sensors and other digital additions are also under consideration as the project progresses.
Building around a working hospital
Construction beside an operational hospital brings logistical challenges, particularly because of Derriford’s nearby helipad.
Helicopter arrivals can require cranes to stop operating, while downwash can affect work on site.
Ford said the team could receive around ten minutes’ warning before a helicopter arrived.
At times the helicopter can come in eight times a day, and that affects the progress on site, he said.
The team has also had to coordinate deliveries and access around the hospital, including changes to surrounding road and bus arrangements.
Ford said the project had had to bring in more than 11,000 cubic metres of concrete and over 2,000 tonnes of reinforcing steel.
More than 70% of project spending is also intended to remain within the Plymouth postcode area, supporting local suppliers and businesses.
Robots and lower-carbon construction
During the tour, one of the less conventional sights on the construction site was an HP SitePrint robot.
The small machine rolls across the concrete floor, using laser-guided technology to mark out the positions of future walls and other building elements.
The marks give installers a precise guide to where partitions should go and can distinguish between different requirements, such as the type of board needed for a wall.
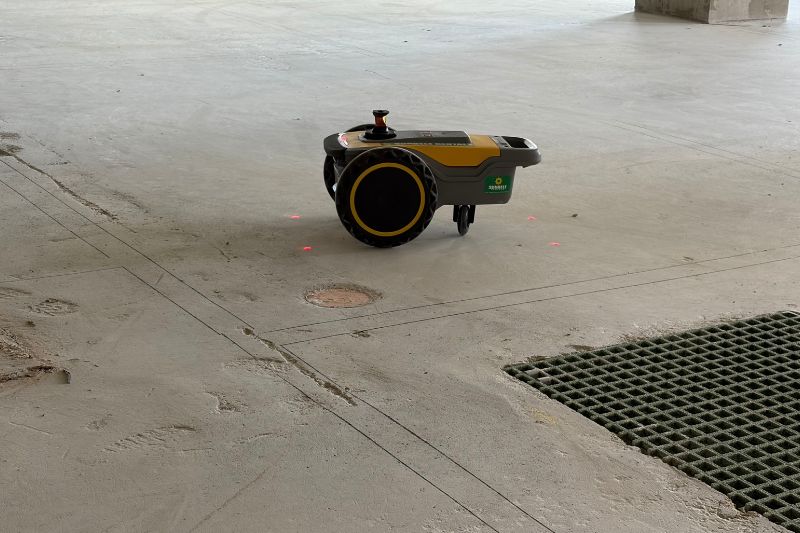
Ford said the technology could also allow areas to be marked out overnight, ready for work to begin the next morning.
It is part of a wider effort to use digital tools to identify problems before they become expensive or disruptive to fix.
The team is using building information modelling (BIM) and Buildots technology to check construction against the digital model.
Ford said the system can flag potential discrepancies, such as ductwork that has been installed in the wrong position or does not align with the design, allowing the team to investigate them early.
The building’s concrete frame has also been designed with embodied carbon in mind.
The project is using ground granulated blast-furnace slag (GGBS) to replace part of the traditional cement content in its concrete.
Project figures estimate that replacing 55% of traditional CEM I cement with GGBS will reduce emissions by around 1,625 tonnes of carbon dioxide.
A blue roof will also collect rainwater and discharge it slowly into the main stormwater system within the estate and the scheme is among the first NHP projects designed to the NHS Net Zero Building Standard.
The project is also targeting a BREEAM Excellent rating.
The building is being delivered through the ProCure23 framework, with Mace as principal supply partner.
In March 2026, Willmott Dixon was appointed as one of ten construction partners to the Hospital 2.0 Alliance, which aims to support the wider hospital-building programme through collaboration and standardisation.

Looking beyond the new building
The Emergency Care Building is the part of Derriford’s wider Future Hospital programme being delivered through the government’s New Hospital Programme.
Longer-term plans to modernise the wider estate include changes to women’s and maternity services and further estate for planned care, but these should be distinguished from the current NHP-funded project.
Collas said the Trust ultimately wanted to refurbish older hospital buildings, where wards and facilities do not always meet modern expectations for space, single rooms and en-suite bathrooms.
A children’s hospital is another longer-term aspiration, although funding has not yet been secured.
For now, the immediate priority is to complete the new emergency facility and prepare services for the move.
Looking towards 2029
The Emergency Care Building is expected to open in 2029.
Before then, the Trust will need to prepare staff and services for the move into the new facilities.
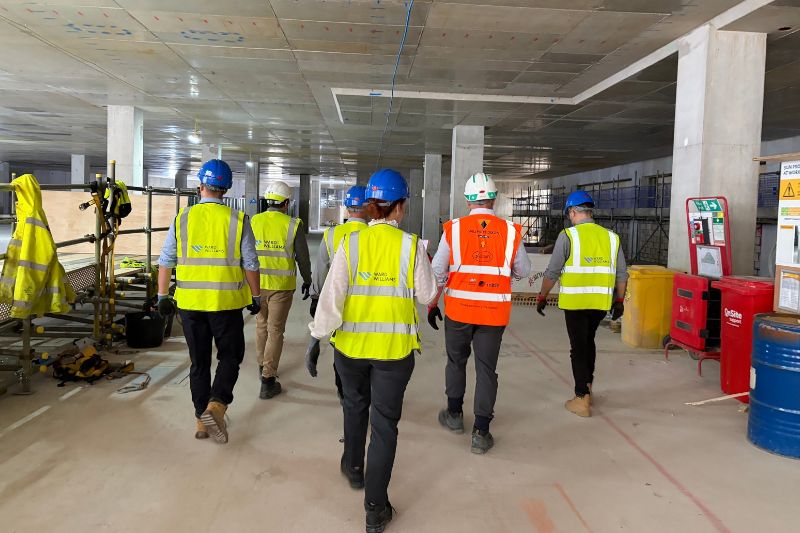
Standing inside the building’s unfinished shell, it wasn’t difficult to picture the emergency department, imaging facilities and theatres that will eventually occupy the space.
The scale of the structure reflects the pressure the Trust is trying to address: an ageing emergency department, growing demand and limited room for clinicians to care for patients.
For Collas, the point is simple: giving staff the space to deliver that care. Ford hopes the new environment will help, too.
“If you're excited for the building and it's clean, it's fresh, it's new, then I think things will run a lot smoother, and you're naturally happier in your work environment,” he said.


