Premier Modular has delivered a new 16-bed modular ward at Warrington Hospital, providing additional capacity while supporting the hospital’s ongoing refurbishment programme.
The single-storey building was commissioned by North Cheshire and Mersey NHS Foundation Trust and is initially being used as a decant ward, allowing patients to be relocated while existing wards undergo refurbishment.
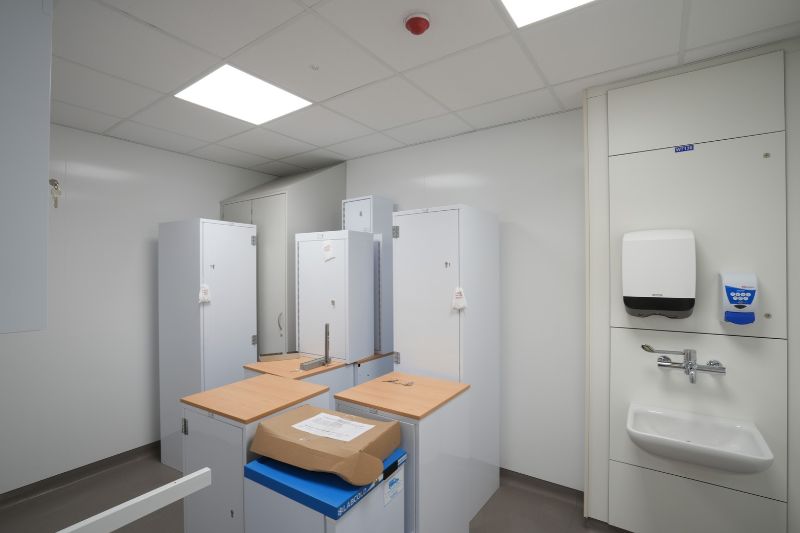
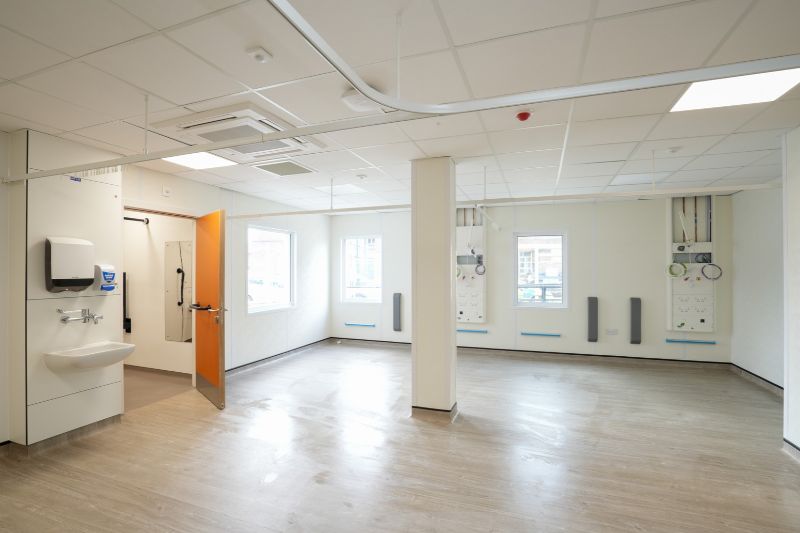
The facility comprises one four-bed ward, two five-bed wards and two single bedrooms, alongside clinical and staff facilities including a reception, nurses’ office, multidisciplinary team room, clean and dirty utilities, and cleaning and laundry facilities.
The building is also designed to accommodate changing requirements across the hospital estate, with potential future uses including supporting new clinical services or providing an extension to the main hospital building.
Modular construction on constrained hospital site
The project was fast-tracked to meet the Trust’s need for additional capacity within an NHS budget and a challenging delivery programme.
An advanced work order enabled factory production and design to begin simultaneously, allowing the modules to be manufactured while groundwork was progressing on site.
However, construction presented several challenges due to the building’s location within a live hospital environment.
The new ward was positioned just 250mm from the existing hospital building, within 20m of the main entrance and alongside an active ambulance route and hospital access road.
Existing infrastructure also constrained the available construction area, with mains drainage running through the proposed site and existing service tunnels requiring consideration.
To accommodate these restrictions, the project team introduced a stepped building design, which was revised several times as site and structural challenges emerged.
Traffic management and installation logistics were also coordinated to minimise disruption, with emergency vehicles maintaining priority access to the ambulance route throughout construction and fit-out.
Connecting into the existing site
The modular building has a 2.4m ceiling height, with essential building services accommodated within the ceiling void.
Incoming medical services, including medical gases, are integrated into the facility to support its use as a clinical environment.
The external envelope incorporates cladding across the building, a Kingspan roof and fire-rated windows. The design also uses complementary cladding colours, standard doorframes and NHS-style signage to align with the existing hospital estate and support patient familiarity.
A link corridor beneath the hospital’s existing canopy connects the modular ward to the main building.
Patient comfort features include air conditioning, while the flexible layout is intended to allow the facility to adapt to future requirements across the estate.
Sustainability targets
Premier Modular said the use of offsite construction helped reduce waste, emissions and disruption associated with building within an operational hospital environment.
The company is targeting net zero carbon emissions by 2040 and said its manufacturing and office sites are powered by 100% renewable energy.
The company’s overall business operations have also achieved zero waste to landfill.