

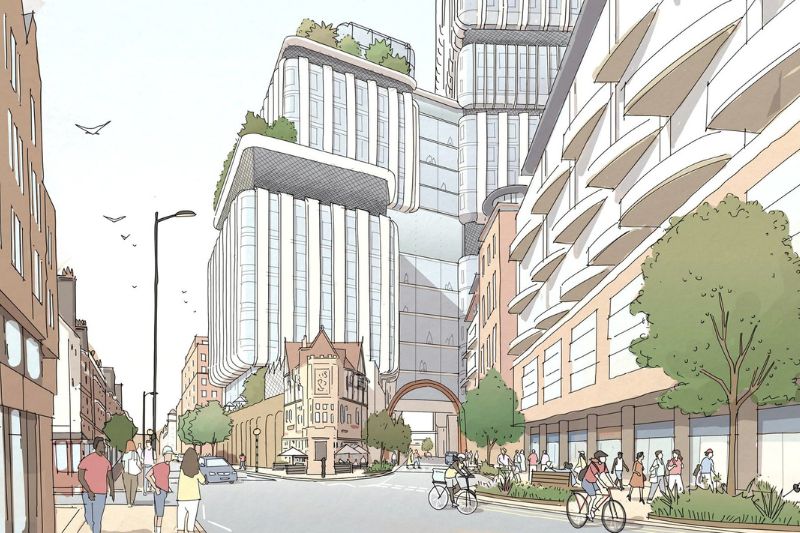
Imperial College Healthcare NHS Trust has unveiled the latest designs for its planned new St Mary's Hospital in Paddington as the second phase of public consultation closed on 17 July.
Designed by HOK, a global interdisciplinary design firm, alongside development manager Stanhope and masterplan architects Allies and Morrison, the proposals would consolidate services currently spread across multiple ageing buildings into a single hospital.
The new hospital would be around 30 storeys, and on a smaller footprint.
The proposals form part of the Trust's wider masterplan to replace the ageing St Mary's Hospital estate with a new 800-bed major trauma and general hospital.
This new hospital would aim to deliver modern healthcare facilities while supporting the wider regeneration of the Paddington site.
Feedback gathered during the consultation will inform the next stage of design development before a further round of public engagement takes place this autumn, ahead of a planning application expected in spring 2027.
What is the emerging design?
Under the emerging design, the busiest clinical departments, including emergency care and other high-acuity services, would be located on the lower floors to improve access.
Diagnostics, operating theatres and intensive care would be closely linked, while inpatient wards would occupy quieter upper levels designed to maximise natural daylight, privacy and views across London.
Flexibility has also been embedded into the design, with clinical spaces planned to adapt over time as healthcare models evolve.
The hospital would include roof gardens and shared outdoor spaces to support patient, visitor and staff wellbeing, while a new helipad would bring St Mary's major trauma centre into line with London's other major trauma hospitals.
The smaller building footprint would also allow for new public spaces, improved pedestrian connections, additional landscaping and stronger links with the surrounding Paddington Life Sciences cluster.
Teaching, research and innovation facilities are also planned to support the Trust's clinical and academic activities.
"The consultation matters because the people who rely on St Mary's know it better than anyone, and what they share with the Trust now and in the next phase will help shape a better hospital,” said David Weatherhead, Design Principal at HOK.
The latest consultation follows an initial engagement exercise earlier this year, with the emerging proposals refined in response to public feedback.
The Trust has confirmed it will undertake a third phase of consultation in autumn 2026 before submitting a planning application for the hospital and wider redevelopment in spring 2027.
The replacement hospital forms part of the government's New Hospital Programme and is one of the schemes included in Wave 2 of the programme following its 2025 reset.
The redevelopment will replace much of the existing Victorian-era estate with a modern major trauma and acute care facility designed to meet future healthcare needs while supporting the wider regeneration of the Paddington campus.


