

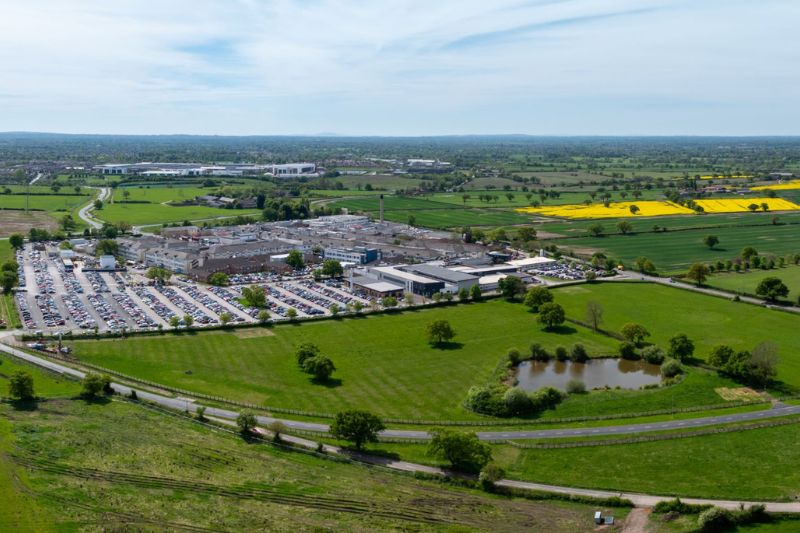
Plans for the new Leighton Hospital have moved into the next stage of design, with the project now progressing to RIBA Stage 3.
The replacement hospital, which is being developed as part of the Government’s New Hospital Programme, has completed Stage 2, known as Concept Design, where the overall vision, layout and approach for the building are established.
The project has now entered Stage 3, Spatial Coordination, during which the design will be developed in greater detail.
Teams will coordinate the hospital’s services, departments and rooms to ensure they work together effectively and support the needs of patients and staff.
In July, Integrated Health Projects (IHP), a partnership between VINCI Building and Sir Robert McAlpine, was appointed to build the new hospital through the NHP.
The Trust also signed an MoU with The Christie and Mid Cheshire Hospitals NHS Foundation Trust to see the development of a standalone ambulatory cancer unit within the planned replacement Leighton Hospital.
The new hospital is also a key part of the Mid Cheshire Hospitals NHS Foundation Trust’s plans to create a health and care neighbourhood, bringing health and care services closer together and making greater use of digital technology and modern, sustainable facilities.
The Trust has previously sought public input on the plans for the new Leighton Hospital, while the project has also progressed through earlier stages of planning and development.
A ground investigation survey was also carried out on the site as preparations for the replacement hospital progressed.
“This milestone takes us another important step towards creating a modern, sustainable hospital that will provide excellent environments for patient care, improve the experience of our staff and meet the future health needs of the communities we serve,” said Russ Favager, the Trust’s Board Senior Responsible Officer for the Leighton New Hospital Programme.
What will the new Leighton Hospital look like?
The approved plans are for a six-storey hospital with around 102,700 sqm of internal floor space, built on land to the north of the existing Leighton Hospital.
The scheme also includes a new cancer care centre, ancillary facilities including a Central Sterile Services Department and new energy infrastructure.
The hospital will provide 100% single, en-suite bedrooms for inpatients, day rooms on the wards to provide additional spaces for patients to socialise and spend time outside their bedrooms, alongside digital systems designed to support patient care and the operation of the building.
The plans also include new access routes from Middlewich Road and Flowers Lane and a multi-storey car park with up to 1,000 spaces.
Ryder Architecture, which is working with WSP on the design, said the project is based on the New Hospitals Programme’s Hospital 2.0 templates and technical requirements.
The practice describes the approach as using standardised building components while adapting the design to the constraints and opportunities of the site.
Gleeds, which is providing project management services, says the six storey development will be built on a brownfield site adjacent to the existing hospital.
Gleeds has also been appointed to continue supporting the project through RIBA Stages 3 and 4.
Featured companies

- Companies:
- Sir Robert McAlpine
- The Christie NHS Foundation Trust
- Vinci Building UK (VINCI Construction Management Ltd)


