

Maternity facilities face a growing challenge: accommodating more complex care and rising demand for obstetric intervention in ageing NHS buildings, with outdated guidance and constrained capital budgets.
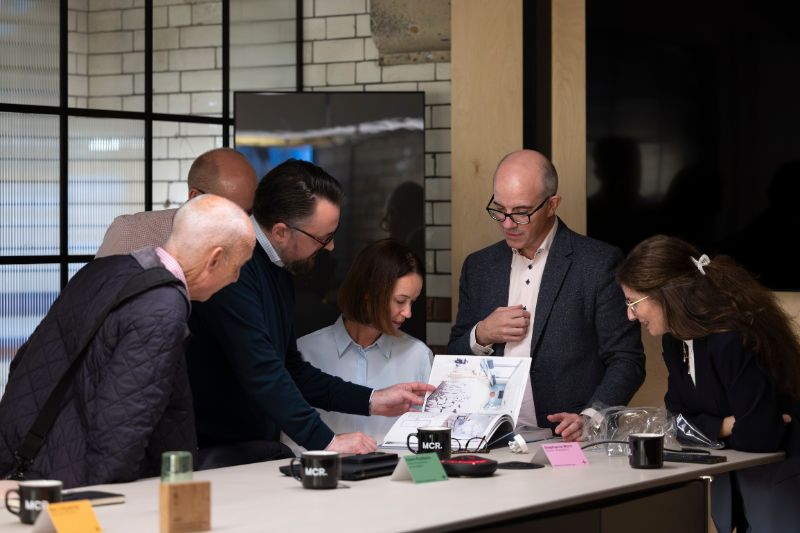
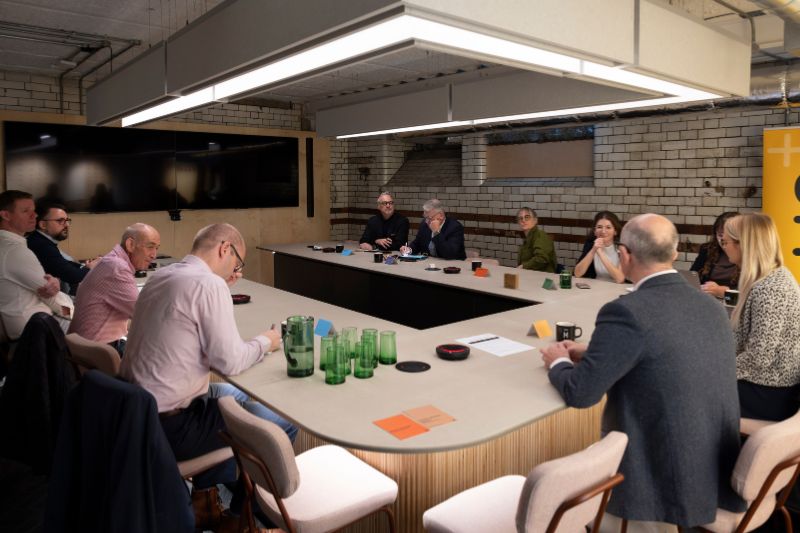
That was a central theme of a roundtable hosted with P+HS Architects, bringing together NHS representatives, clinicians, architects and design specialists to discuss how the built environment can support safe care while improving the experience of women and families.
Geoff Beesley, Director of Jago Health, argued that the challenge was not simply the building itself, but how maternity services are changing.
“It’s not so much perhaps physical design; it’s the pathway that is my real interest,” he said.
He pointed to growing demand for obstetric theatres and surgical care, contrasting this with previous investment in midwifery-led facilities.
Maternity care is just probably going to get much more expensive across the whole platform, said Beesley.

Guidance must reflect changing maternity care
Stephanie Worn, Director of Midwifery at University Hospitals Tees, said rising clinical acuity and changing activity were affecting maternity and neonatal services, including patients’ dependency levels and length of stay.
She described the limits of facilities designed around earlier assumptions about demand.
We haven’t got elastic walls, said Worn.
Adam Ruddock, Head of Operations for Family Health at University Hospitals Tees, described how the caesarean rate in his Teesside service had risen from 25% to 50%, changing clinical pathways, workforce requirements, length of stay and costs.
The project team used national guidance as a starting point before assessing local needs with clinical teams.
Ruddock said more than 100 hours of clinical engagement had helped the team move beyond standard recommendations and plan for its population’s needs, including additional bereavement space.

The discussion also considered lessons from recent maternity reviews, including the Ockenden Review and the independent review of maternity services at Nottingham University Hospitals NHS Trust.
James Almond, Managing Director of P+HS said the lessons from recent maternity reviews reinforce the importance of designing facilities around how care is delivered today, while anticipating how it may evolve.
“With more women having children later in life and clinical needs becoming increasingly complex, we need to ensure the environments we're designing can respond," said Almond.
From a design perspective, this reinforces the need for maternity facilities to accommodate higher-acuity care, changing clinical pathways and greater flexibility, rather than relying on traditional assumptions about maternity ward provision.
That means thinking carefully about clinical pathways, access to obstetric theatres, higher-acuity care and the flexibility to accommodate changing needs, said Almond.
Why clinical engagement matters
Ben Lillywhite, Associate Architect at P+HS Architects, also stressed the importance of early clinical engagement, with participants questioning whether guidance that can be 10 to 15 years old adequately reflects current maternity care.
Sarah Wallwork, Healthcare Planning Lead at Mott MacDonald, said international guidance and benchmarking could help inform room sizes and layouts, although approaches must be considered in the context of the UK’s publicly funded healthcare system.
David Martin, Studio Director at P+HS Architects, said maternity design must balance clinical requirements with the experience of women and families, including the need for adaptable rooms that can accommodate changing care needs.
“It’s not just the space. It’s not just the wallpaper. There’s quite a bit of technology,” said Martin.

Refurbishment adds further constraints
Adapting existing hospitals brings structural and construction challenges.
Dariana Nistor, Senior Architect at P+HS Architects, highlighted how fixed structures and existing infrastructure can limit room sizes and layout changes.
Around 40% of NHS buildings were built before 1985, while approximately 14% predate the NHS itself.
Modernising these facilities can mean working around limited ceiling voids and ageing services.
Ashley Dale, Project Director for Integrated Health Projects (IHP) and Sir Robert McAlpine, discussed the challenge of accommodating building services while keeping them accessible for maintenance.
Fire-safety requirements can increase the space needed above ceilings, while inflation adds pressure when projects are delayed.
Beesley said funding and scope must be addressed early.
The earlier stages of getting the budget right with the rationale is absolutely paramount, said Beesley.
Ruddock explained that the removal of reinforced autoclaved aerated concrete (RAAC) was the initial driver for one project, meaning funding was tied to replacement rather than a wider redesign.
The team had to balance that requirement against the need for more theatre and postnatal capacity.

Designing for dignity as well as clinical care
The roundtable also explored how maternity facilities can feel less intimidating without compromising clinical safety.
Worn said some existing wards offer limited privacy for conversations and space for families, affecting women’s experience of care.
Louisa Williams, Director of Art In Site, said thoughtful design could make clinical spaces feel less overwhelming.
There is a possibility that you could make that room feel less of a sensorial kind of clinical assault, said Williams.
Williams cited a children’s intensive care refurbishment where the environment became a significant talking point despite £2m being spent on equipment.
She also highlighted the importance of creating spaces that feel safe as women move from routine to emergency care.

Ruddock said the planned bereavement room was being designed to feel less clinical and more supportive for families.
Clinical staff had also been involved in smaller working groups to discuss room layouts and practical details such as socket positions and access, balancing clinical requirements with cost.
Helping women feel prepared
Ruddock said his service offers walkarounds so women can familiarise themselves with the ward and delivery suite, including the theatre ahead of a planned caesarean.
The visits have been well received, and videos could offer another way to help women understand the environment before arriving.
As one participant put it: We should never underestimate how unnatural hospital is.
Ruddock added: “They’re not in hospital because they’re unwell.”
The discussion highlighted the need to balance clinical requirements, patient choice, staff needs and affordability.
Early engagement, room layouts tested against real care pathways, and adaptable facilities will be important as maternity services respond to changing demands and ageing infrastructure.
Featured companies


- Companies:
- Sir Robert McAlpine
- Art in Site
- Nottingham University Hospitals NHS Trust
- South Tees Hospitals NHS Foundation Trust


