

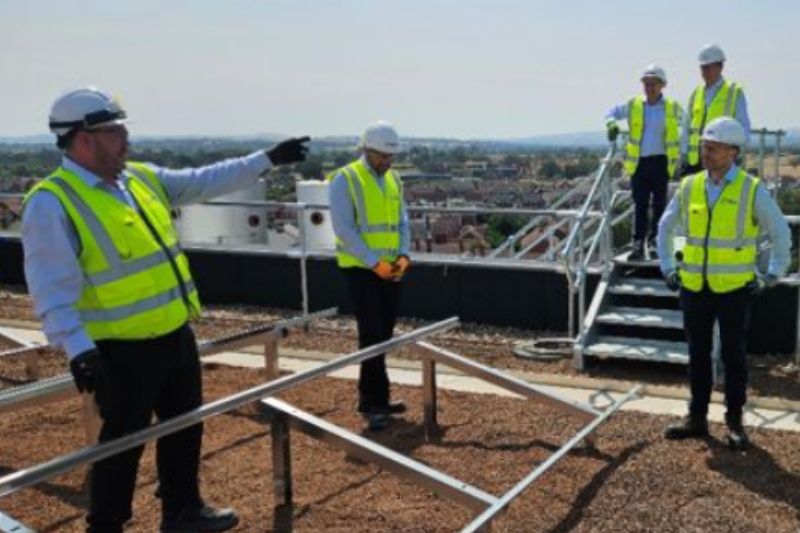
Senior leaders from Dalkia UK have visited the construction site of the new Shrewsbury & Telford Hospital, highlighting the progress of the 27,000 sqm healthcare facility, which will remodel the existing emergency department.
“Today, I visited the new Shrewsbury & Telford Hospital construction site with the Dalkia UK Board, and it was inspiring to see first-hand the progress being made,” said Jacob Gautier, CEO of Dalkia UK, in a post on LinkedIn.
The Dalkia UK leadership and management team directs the strategy, operations, and governance for Dalkia's technical, engineering, and energy services across the country.
Integrated Health Projects (IHP), a joint venture between Sir Robert McAlpine and VINCI Construction UK, topped out the new four-storey healthcare facility in May 2025 and reached the final structural phase of the building main frame at the start of this year.
A programme of construction activity, including modular building relocation and crane lifts, also took place in April as the redevelopment of the emergency care facilities progressed.
The project was procured by IHP through the P23 framework.
During the site visit, board members viewed progress on the facility and met with project teams responsible for delivering the mechanical, electrical and public health (MEP) systems.
AHR are the designers of the building along with DSSR as the mechanical and electrical engineer and Ramboll as the structural engineer.
The new Shrewsbury & Telford Hospital forms part of wider investment in healthcare infrastructure across the region and when completed will provide a new emergency care, and women’s and children’s and critical care facilities.
The building designs feature internal healthcare spaces, external balconies, and internal atrium, and single en-suite bedrooms.
The upper floors are designed to accommodate Women and Children’s services alongside purpose-built critical care units.
These additions will be co-located with the hospital’s expanded Emergency Department, currently undergoing refurbishment, facilitating faster clinical decision-making and improved patient care.
The project is being delivered in four phases due to the building’s scale, followed by making the building weathertight soon after, with full completion expected by 2028.
Featured companies

- Companies:
- Sir Robert McAlpine
- Vinci Building UK (VINCI Construction Management Ltd)


