

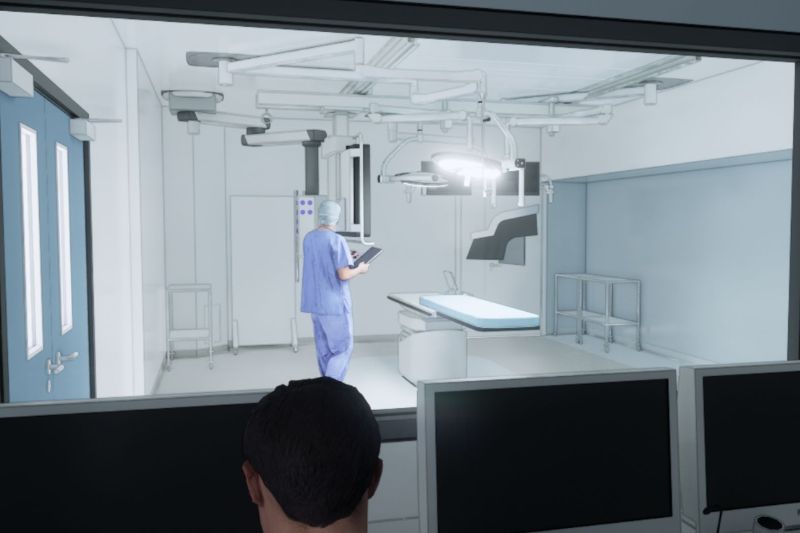
Hunters, a multi-disciplinary firm of architects, building consultants and engineers, is set to commence the refurbishment and upgrade of Interventional Radiology Theatre 15 at St Thomas’ Hospital after the project received Gateway 2 approval.
The scheme, designed and delivered by Hunters, will modernise the existing theatre and associated clinical support areas to accommodate advanced imaging technology and enhance operational functionality.
Along with Hunters, the project team includes Guys and St Thomas’ NHS Foundation Trust and Essentia, M&E provider ETA Projects, and fire engineer Acufire.
The project includes the refurbishment of the interventional radiology theatre and upgrades to the preparation room, anaesthetics room, control room and technical room.
"Interventional Radiology (IR) suites are among the most technically demanding clinical environments within a hospital because they combine advanced imaging technology with surgical-level procedural requirements," a representative from Hunters told Building Better Healthcare.
How has the project timeline unfolded?
According to a representative from Hunters, the planning application was submitted in April 2025, and the Stage 3 design and tender activity progresed through 2025.
A Building Safety Act Gateway 2 submission was made on 23 September of 2025.
Following Gateway approval last month, the project is now expected to move into mobilisation and procurement from the end of June 2026, with construction and specialist installation running through late 2026 to early 2027.
"Ultimately, the challenge is less about creating a new room and more about delivering a highly controlled clinical environment capable of supporting complex image-guided procedures safely and reliably."
Project focus: air handling units
A major focus of the design by Hunters is the incorporation of an air handling unit in the interventional radiology theatre, satisfying the Trust’s requirements for compliant air change rates.
The air handling unit will be installed at roof level on the south side of the Lambeth Wing and will enhance infection control, environmental comfort and patient safety.
"In practical terms, the system continuously draws in fresh air, filters it, conditions it to the required temperature and humidity, and distributes it while extracting stale air," said the representative from Hunters.
This controlled airflow helps maintain a cleaner environment for both patients and clinical staff.
For interventional radiology procedures, where patients may undergo minimally invasive treatments involving catheters, wires and surgical access points, maintaining high environmental standards is an important part of reducing infection risk and supporting best clinical practice.
The theatre is also designed to integrate new imaging systems while improving the functionality of surrounding support spaces.
With regulatory approval now secured, the project will move into the construction phase, with works expected to transform the facility's clinical infrastructure and technology capabilities.
The scheme adds to a growing pipeline of healthcare refurbishment projects from Hunters that focus on modernising specialist treatment environments and supporting the adoption of advanced medical technologies within NHS facilities.
In May, Hunters completed a major fit-out of a day surgery unit at Chelsea & Westminster Hospital, part of a wider phased redevelopment programme.
Delivered a standout healthcare construction or refurbishment project?
From complex acute environments to community healthcare redevelopments, the Building Better Healthcare Awards celebrate projects that combine innovation, collaboration, and outstanding delivery. Enter now and put your work in the spotlight. Click here and enter today!


