

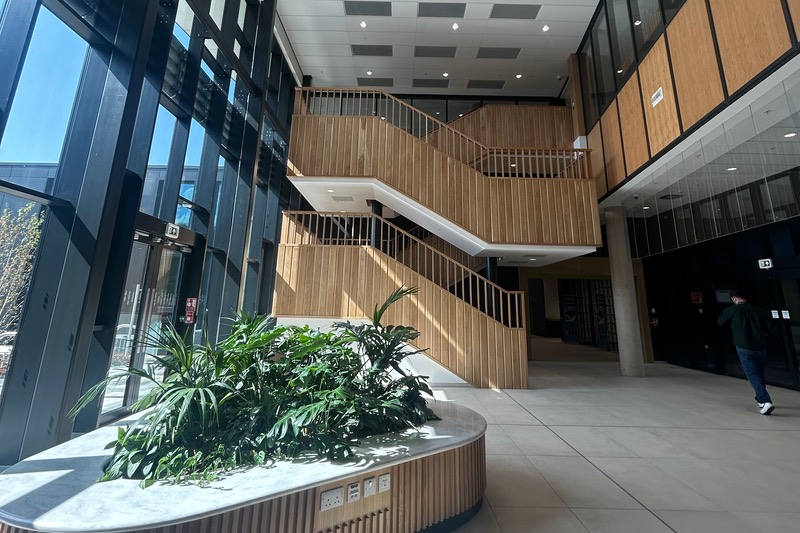
Opening today, the National Rehabilitation Centre (NRC) is a culmination of over 15 years of planning. The original vision for the facility began in 2009, conceived as part of a wider masterplan site, which includes the Defence Medical Rehabilitation Centre (DMRC).
Building Better Healthcare was given a tour of the landmark new building, which is part of the New Hospital Programme, in the weeks leading up to its opening.
Leading the tour was Nottingham University Hospitals (NUH) NHS Trust’s Ryan McCormack keen to show off what the facility can do.
Aiming to bridge the gap between acute hospital environments and home, this building's concept is new to the NHS, and even still relatively new across the globe. McCormack reveals that healthcare players across the globe have been watching the building with interest since its inception, and are keen to see how the concept plays out.
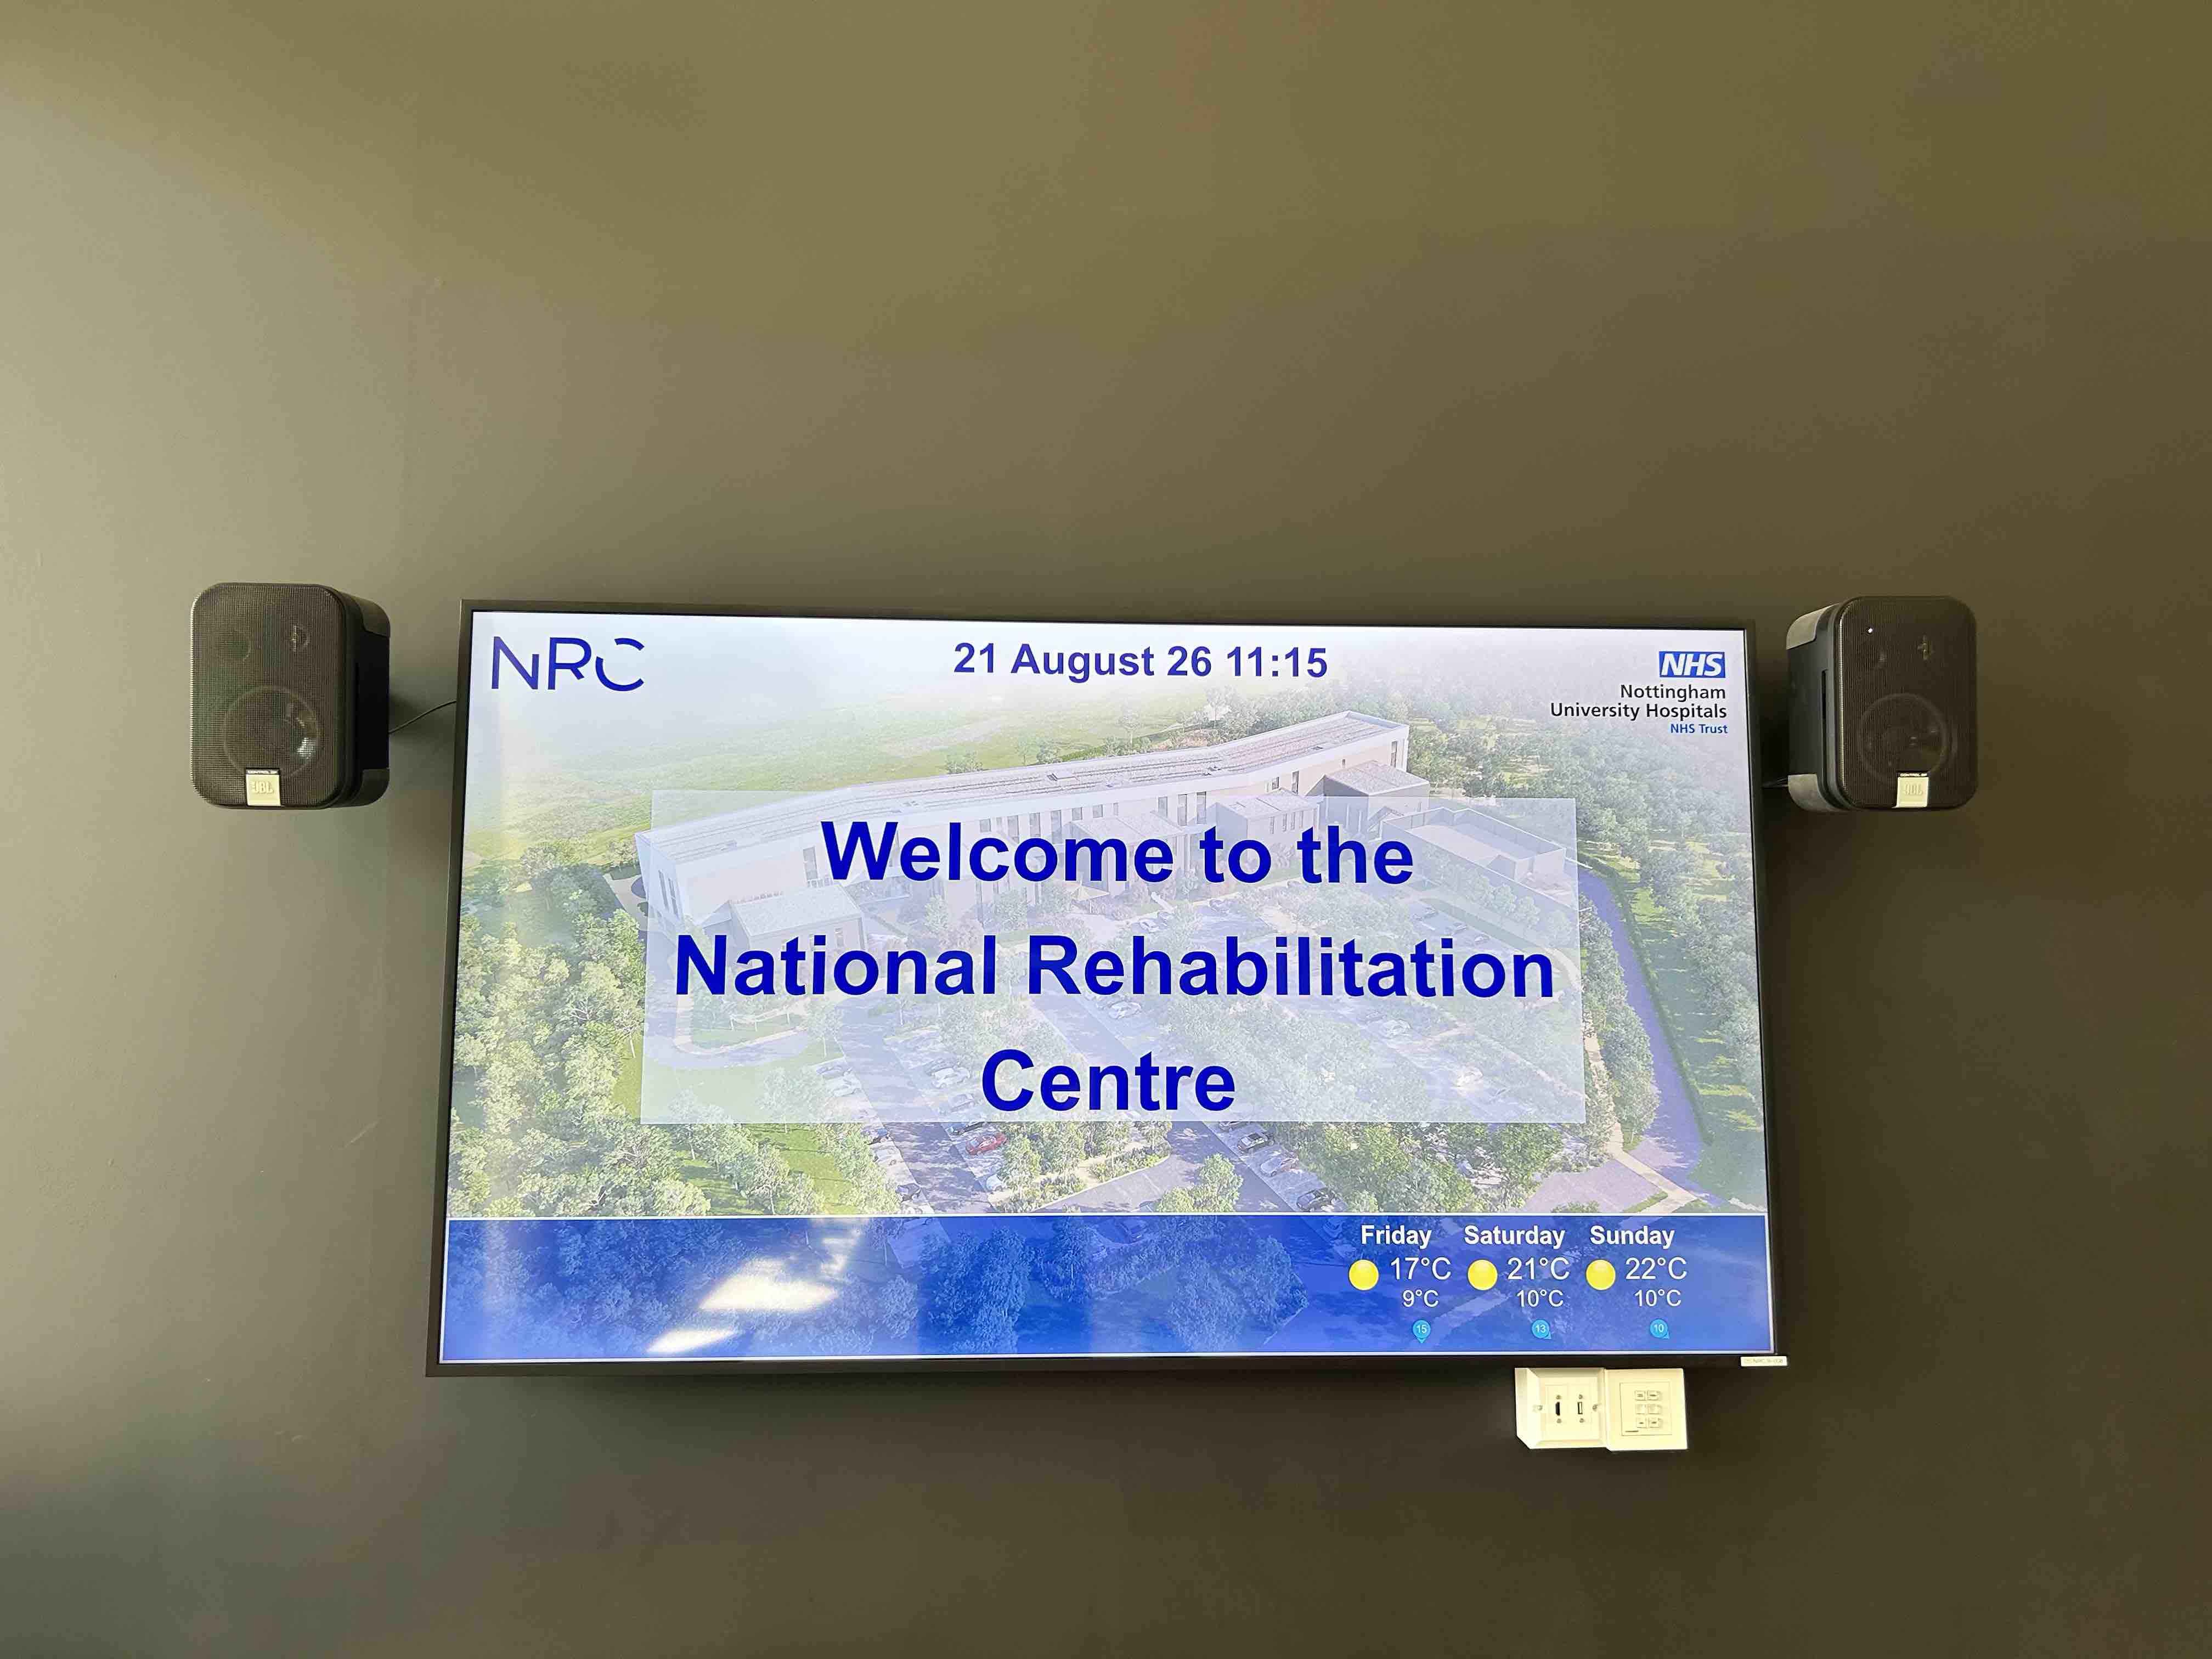
- Screens on show throughout the NRC building for useful information -
With digital integration throughout, and an all-electric, operationally-enabled net zero design, the facility will cost about £39,000 per stay. With an average stay between 2 weeks and 3 months, this may sound high, but McCormack emphasises that this is where the context is key. Importantly, McCormack says it "saves half a million pounds in social care over [the patient's] lifetime.”
Acute beds and readmission are costly to the NHS, and reducing these is a proactive tool that is a win for the patient as well as the NHS. "It all adds up," he says.
Rick Lennard, Chief Operating Officer for the New Hospital Programme told Building Better Healthcare that this is a "significant milestone" for the NHP. "By bringing together advanced rehabilitation, research, technology and clinical expertise, the centre will help people recover, regain their independence, and rebuild their lives following serious illness or injury."
He said that delivering a facility of this ambition has required close collaboration between Nottingham University Hospitals, the programme, and the NHP's wider partners. "It shows what can be achieved through national investment, strong local leadership, and a shared focus on improving patient outcomes.”
Why did NRC pick the Loughborough site?
In McCormack's own words, the NRC is "being designed in a way to use as a therapeutic tool".
McCormack explained that the NRC is on a 65-year "peppercorn rent" lease, effectively a nominal rent rather than a commercial market rent. This lease also has the option to extend when needed.
Set about 400m apart from the DMRC, which opened in 2018, the NRC site is a rural parkland estate in Loughborough. The two buildings have an agreement to share facilities based on needs, with both buildings using facilities management services from Compass to support transport between the two.
Shared facilities include the radiology suite, the Hydro Pool, the Gait Lab, and excitingly, the CAREN (Computer Assisted Rehabilitation Environment), the giant immersive 360-degree VR rehab system – one of only 6 in the world.
This non-replication was a deliberate move by the two buildings. It's the same outcome without the added investment.
Moving goalposts
The NRC's 15-year journey occurred with constantly moving goalposts.
National healthcare build expectations and procurement have been undergoing huge changes. Some of those changes provided opportunity, such as the project securing its funding route from the government's New Hospital Programme (NHP) launched in 2020, but some provided extra hurdles.
McCormack details some of these hurdles, such as net-zero and MMC demands.
In 2020, the NHS made a net-zero commitment, "the UK Net Zero Carbon Building Standard", but the standard was still being finalised in the following years. This meant that the NRC team had to work off of what McCormack calls a "Beta version". This Beta version changed over time.
In another major change in January 2025, the NHS set a 70% MMC (Modern Methods of Construction) target for new build projects over £25m. With a £107m price tag, the NRC definitely fits in this designation. McCormack says that the project hit "well over" the 70% MMC target. This standard measures all sorts of things, from infrastructure, to fabric, to MEP.
Requirements like MMC, net zero and BREEAM "are not always aligned"
To meet this, the NRC took a hybrid approach between traditional measures and modularity. For instance, the single patient bedrooms and four-bed bays are both built to standardised measurements.
During this time, the NHP's guidance also moved from 50% single-patient room requirements, to 100%. This change came midway through the NRC's journey, and therefore the build has a few four-bed bays. However, the majority of rooms are still single occupancy. Thankfully, due to the modularity and standardisation of the room measurements, if the four-bed bays were ever planned to be turned into single rooms, this would be a relatively simple operation.
McCormack points out that requirements like MMC, net zero and BREEAM "are not always aligned", meaning the design frequently had to resolve direct contradictions between competing, evolving national mandates rather than work to a single fixed brief. Navigating this meant making trade-off calls case by case rather than assuming compliance would stack neatly, as McCormack explains: "there's sometimes important decision making that needs to be made because one will contradict the other, and therefore you can't always meet one particular standard without jeopardising another.”
In the end, they did "rounds of value engineering" in order to do as much as they could, while still working within the "means of the project”.
Creating a rehab-focused hospital
Amongst this evolving landscape, the team also had to focus on the brief of creating an inpatient environment that safely improved patient wellbeing for a recovery journey.
Taking patients as young as 16 from across the region, these people have varying needs. Their conditions span major trauma, complex fractures, deconditioning, and neuro-rehabilitation (including traumatic brain injury) cases.
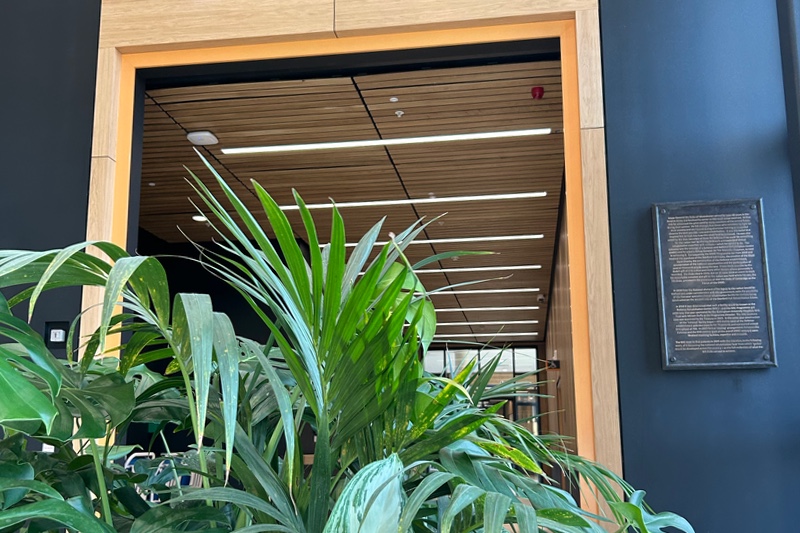
- A view from the entrance hall of the NRC -
McCormack explains that patients in hospitals might currently have one rehabilitation session a day and then spend the rest of the day in their room. At the NRC, the building, technology, outdoor areas, gyms and activities are intended to keep people actively engaged throughout the day.
To enable this beyond the indoors, there are trails around the estate that provide plenty of opportunity for adapted exercise in real-world environments, such as a hand-cycle track. But for many patients, before this comes something more basic: walking on uneven surfaces. With this in mind, the back courtyard has been designed with many different surface types to provide a midway point between level hospital flooring and the real world.
Taking activities a step further back, there has been some really dedicated work inside the facility with robotic hoists. The main gym has the first 360° hoist of its type in the UK, allowing patients to practice walking in a more realistic way. The hoist allows the user to use a variety of equipment across the gym while still assisted.
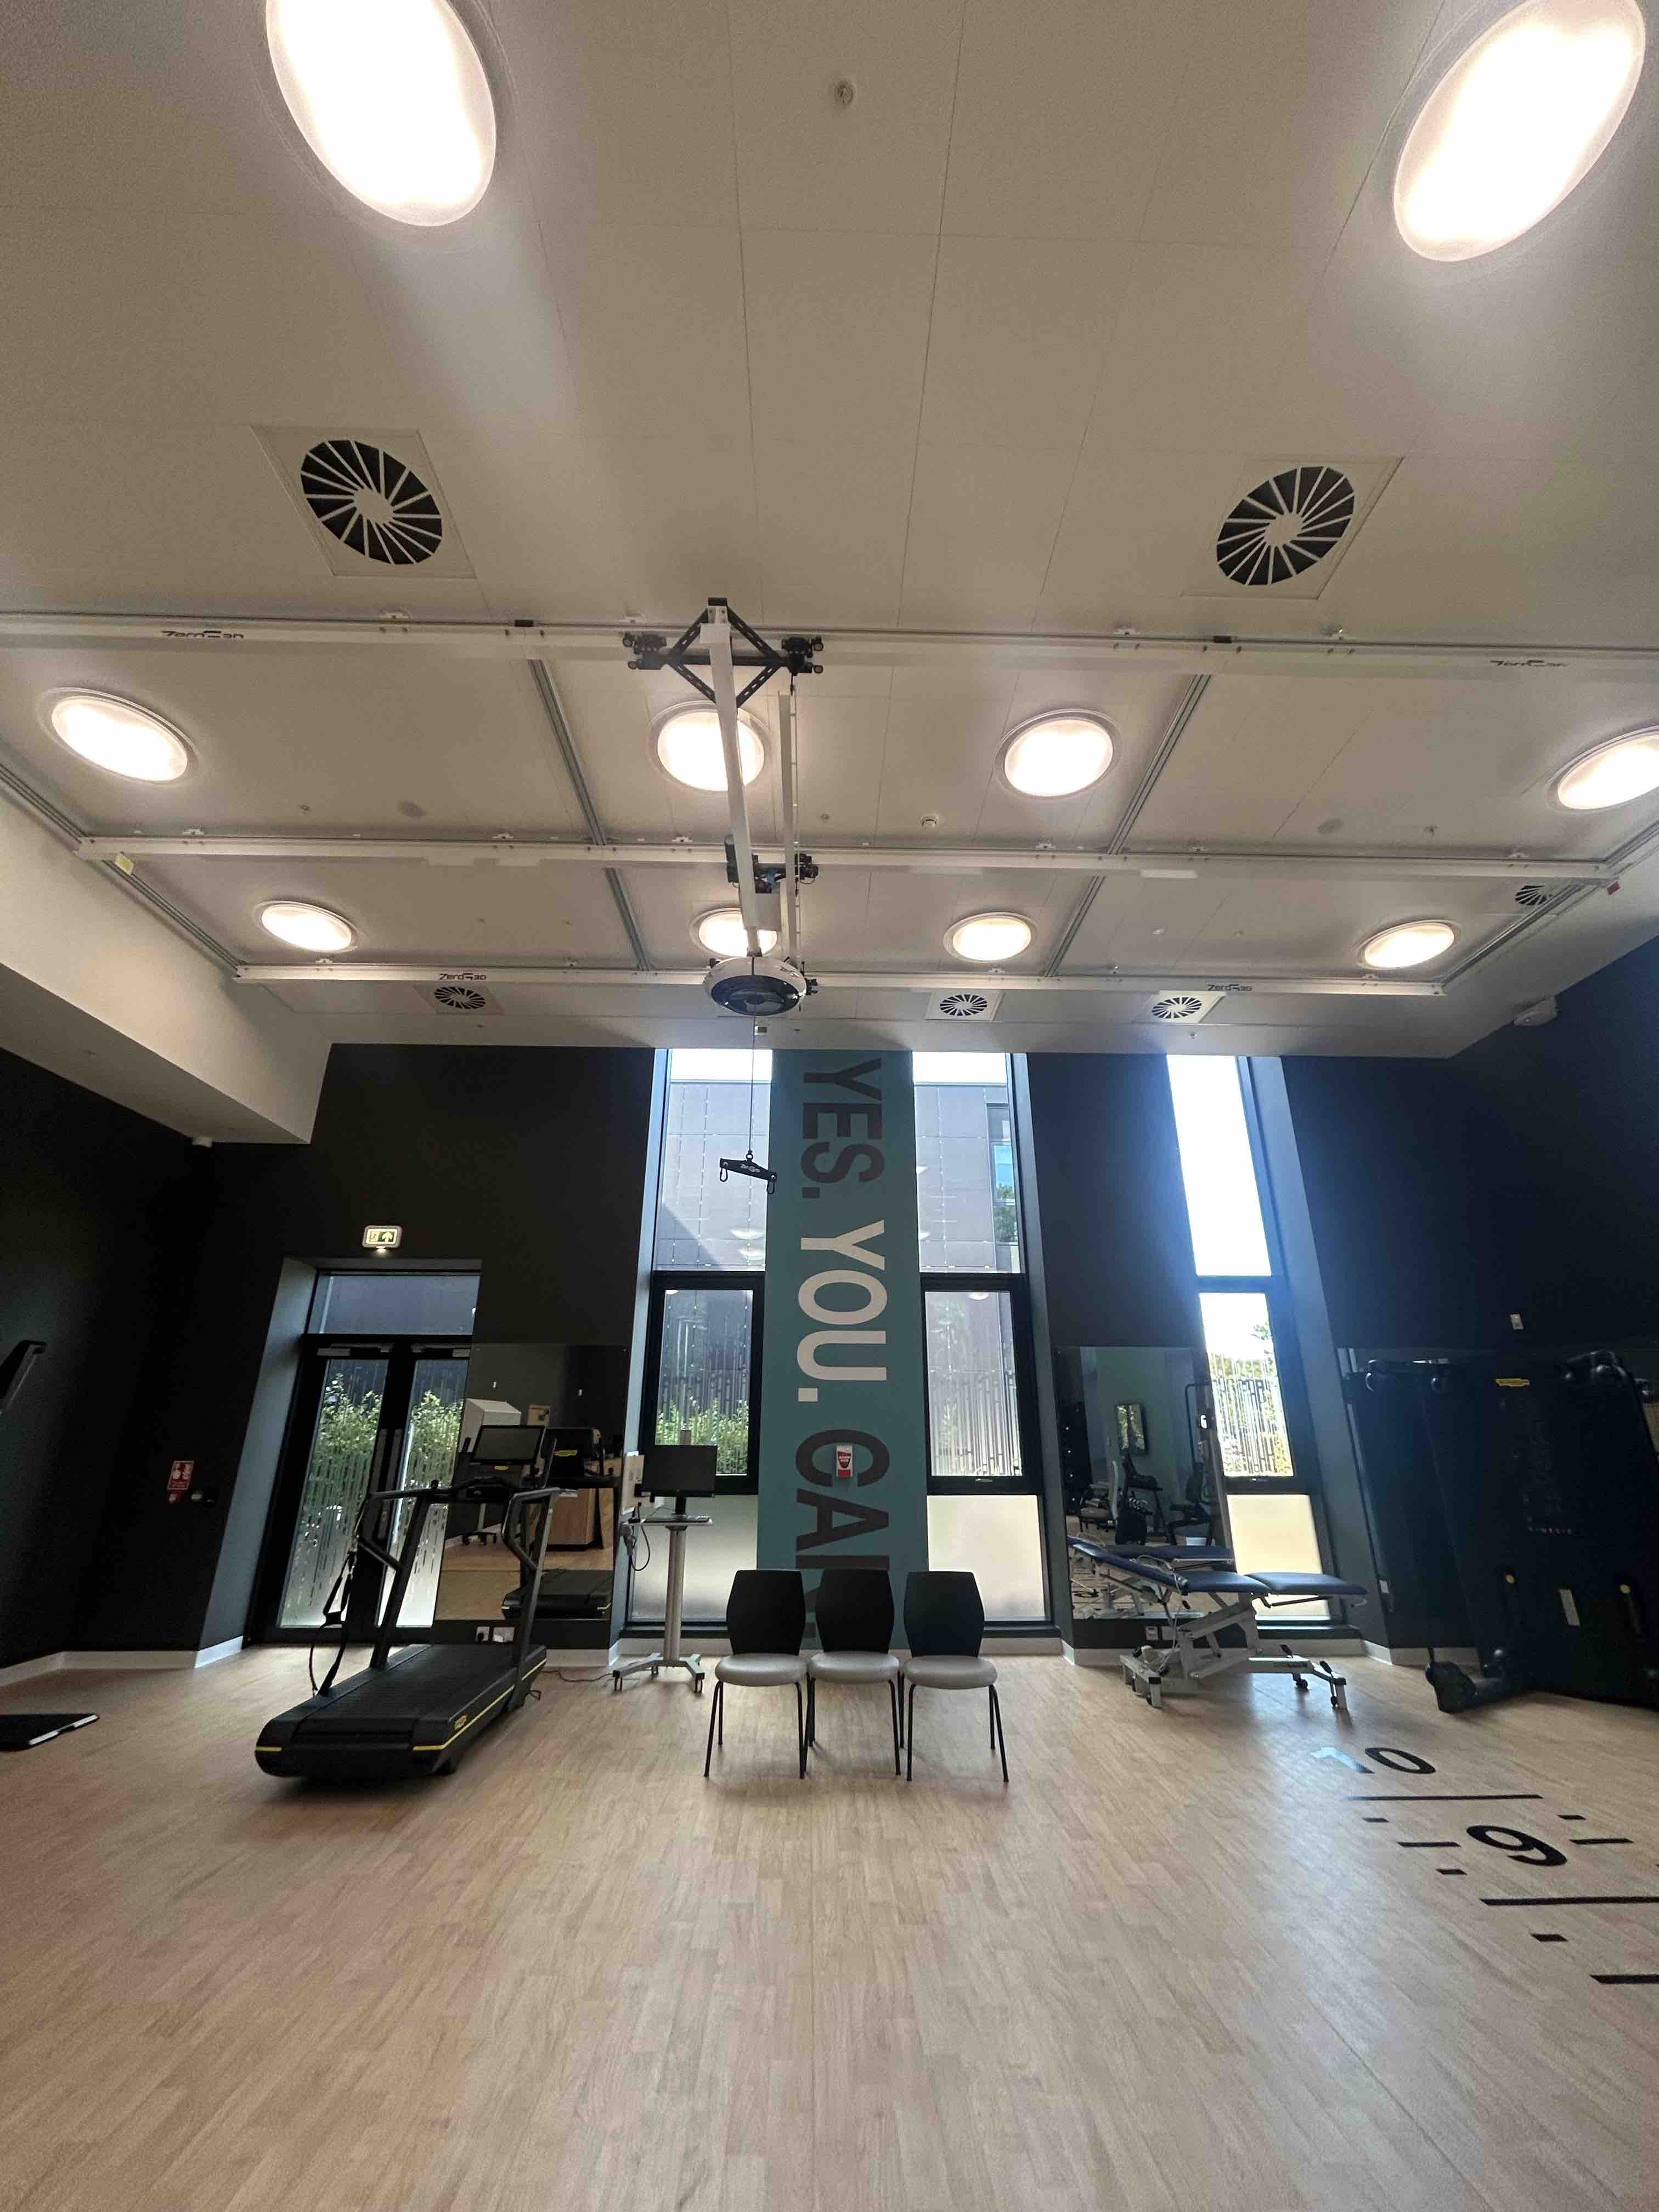
- The NRC's main rehabilitation gym with the 360 degree hoist -
The assistance level on this can also be adjusted as the patient improves.
Whilst the ground floor features multiple gyms for different uses, some quiet for neuro patients, the first and second floors feature living areas for patients. Some of these areas also feature hoists that track all the way from bed to bathroom.
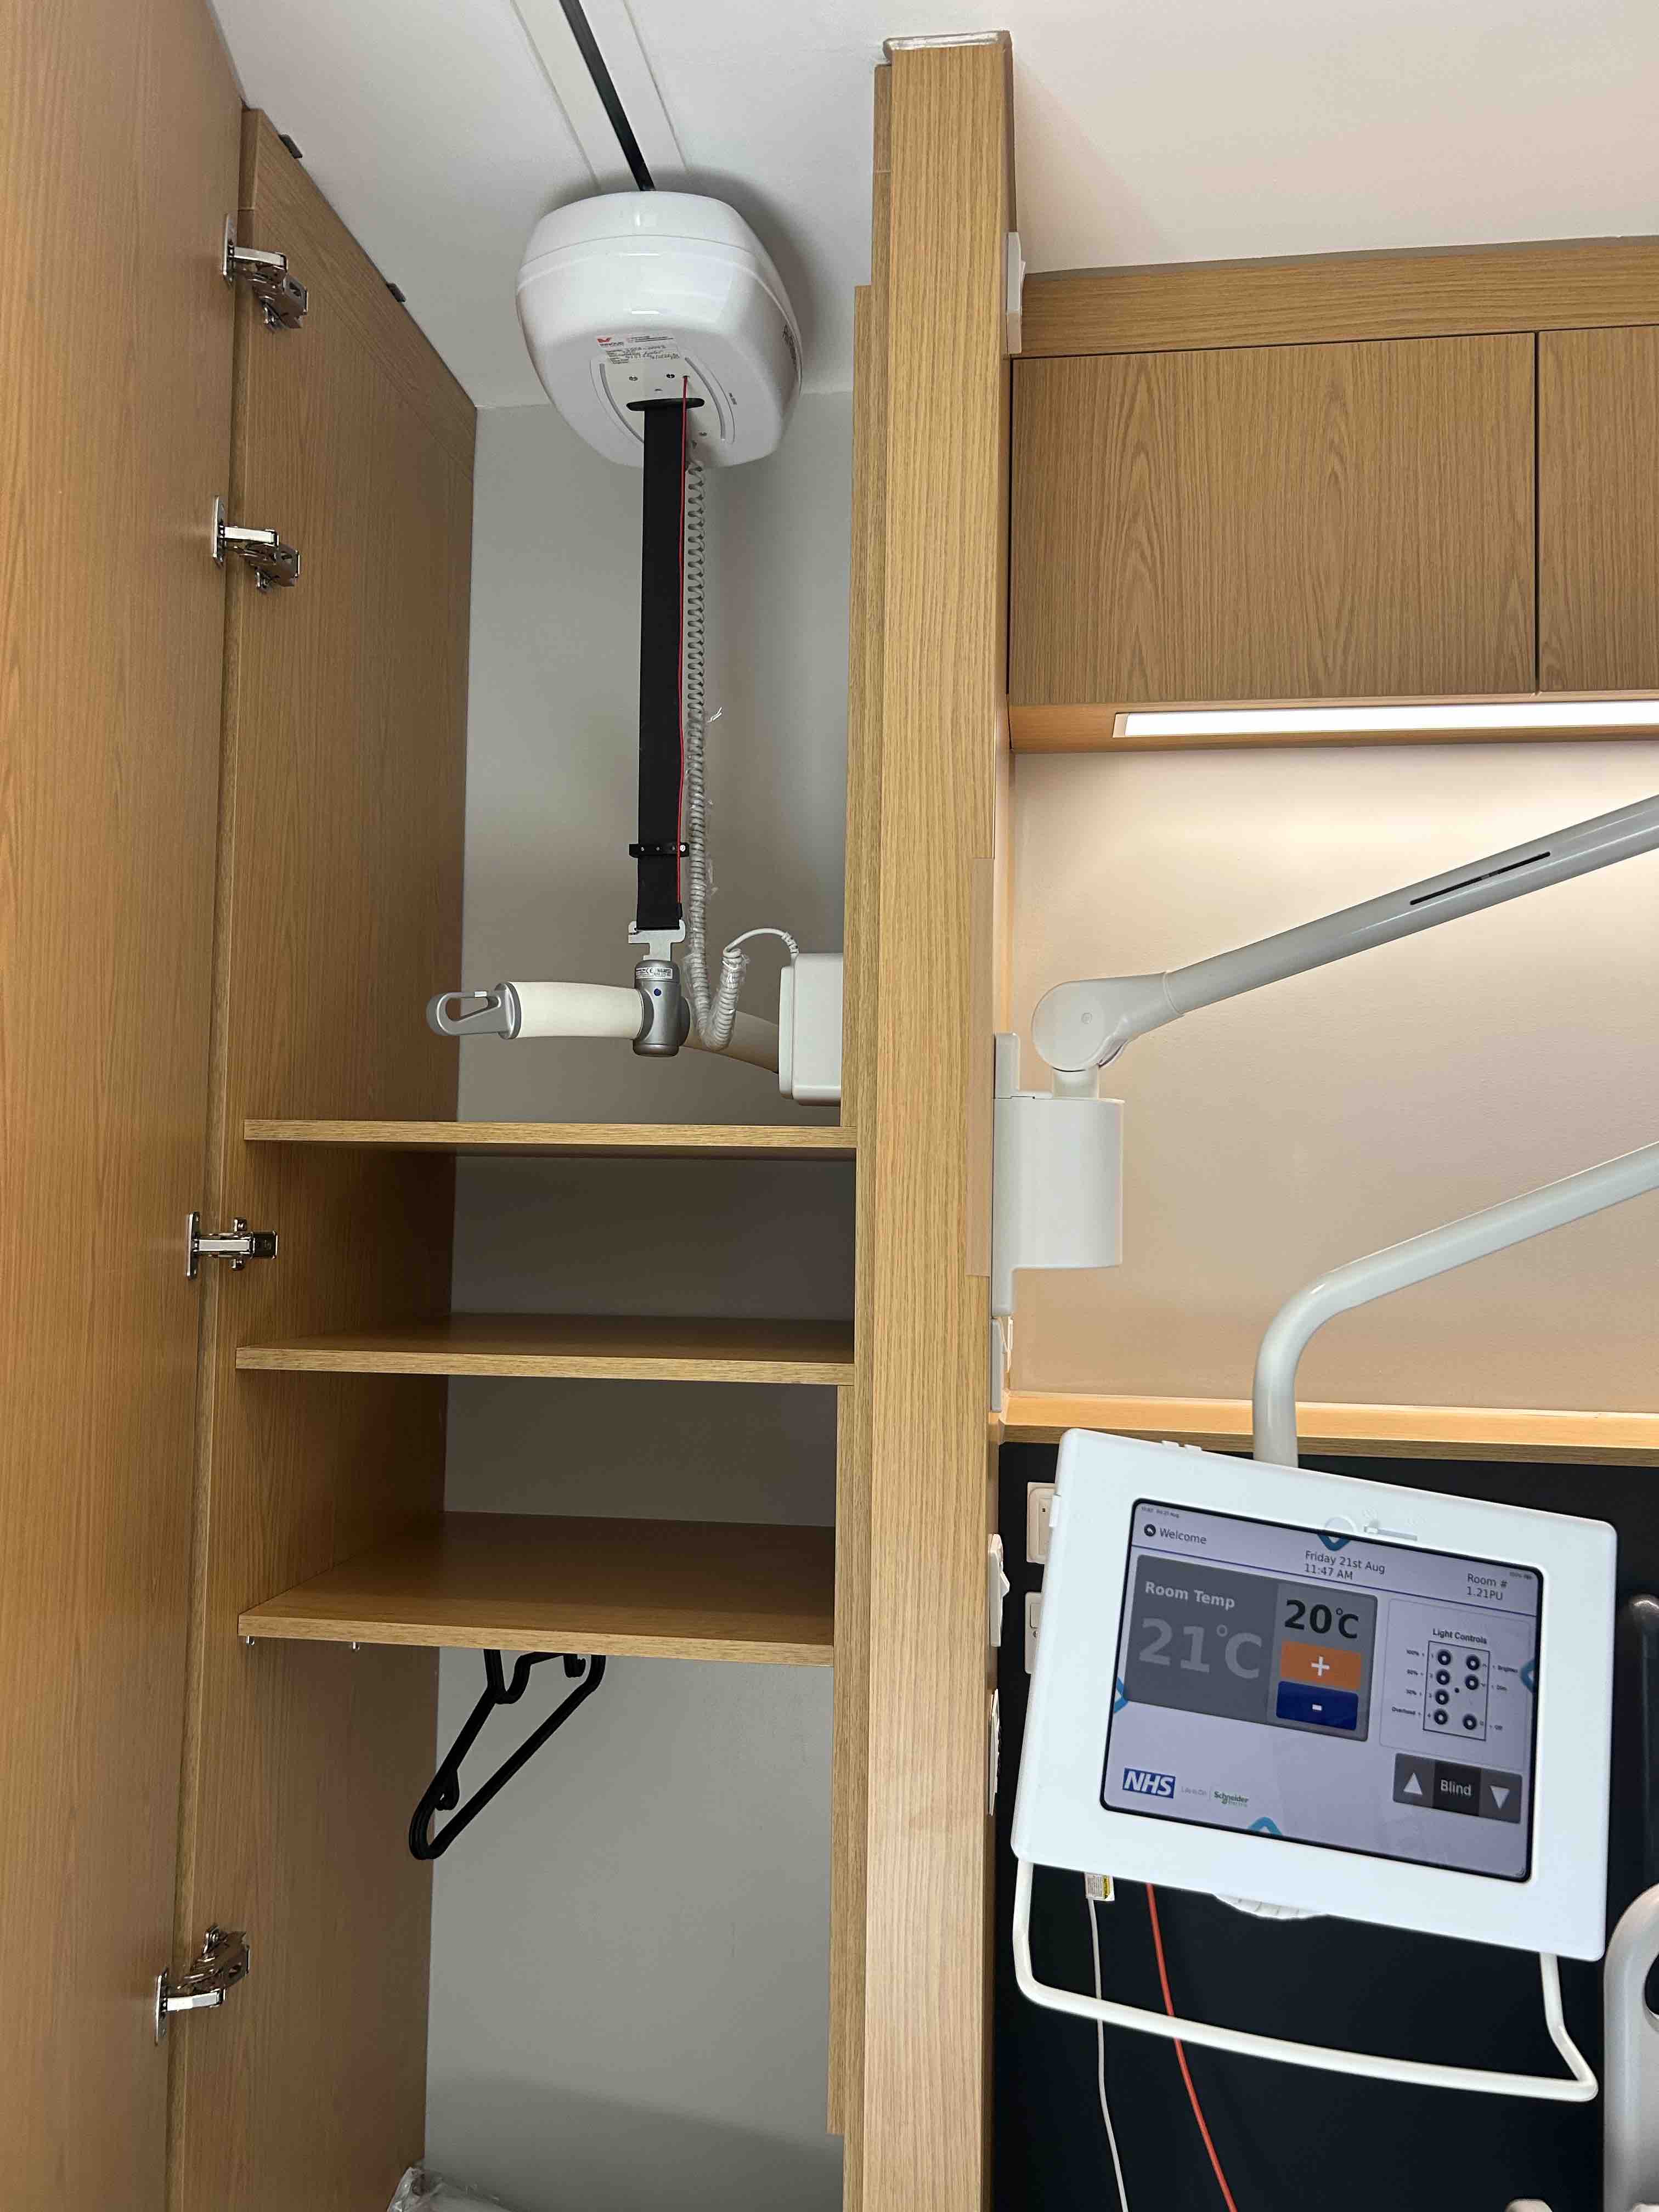
- The bedside hoises in the bariatric rooms at the NRC -
In essence, the centre is designed around returning people to real life, not just making them "medically fit". Areas like the activity workshop and robotics suite recreate ordinary environments and activities, such as holding a cup or keys, so therapists can assess things such as hand dexterity, sitting and standing, with the explicit objective of helping patients return to work.
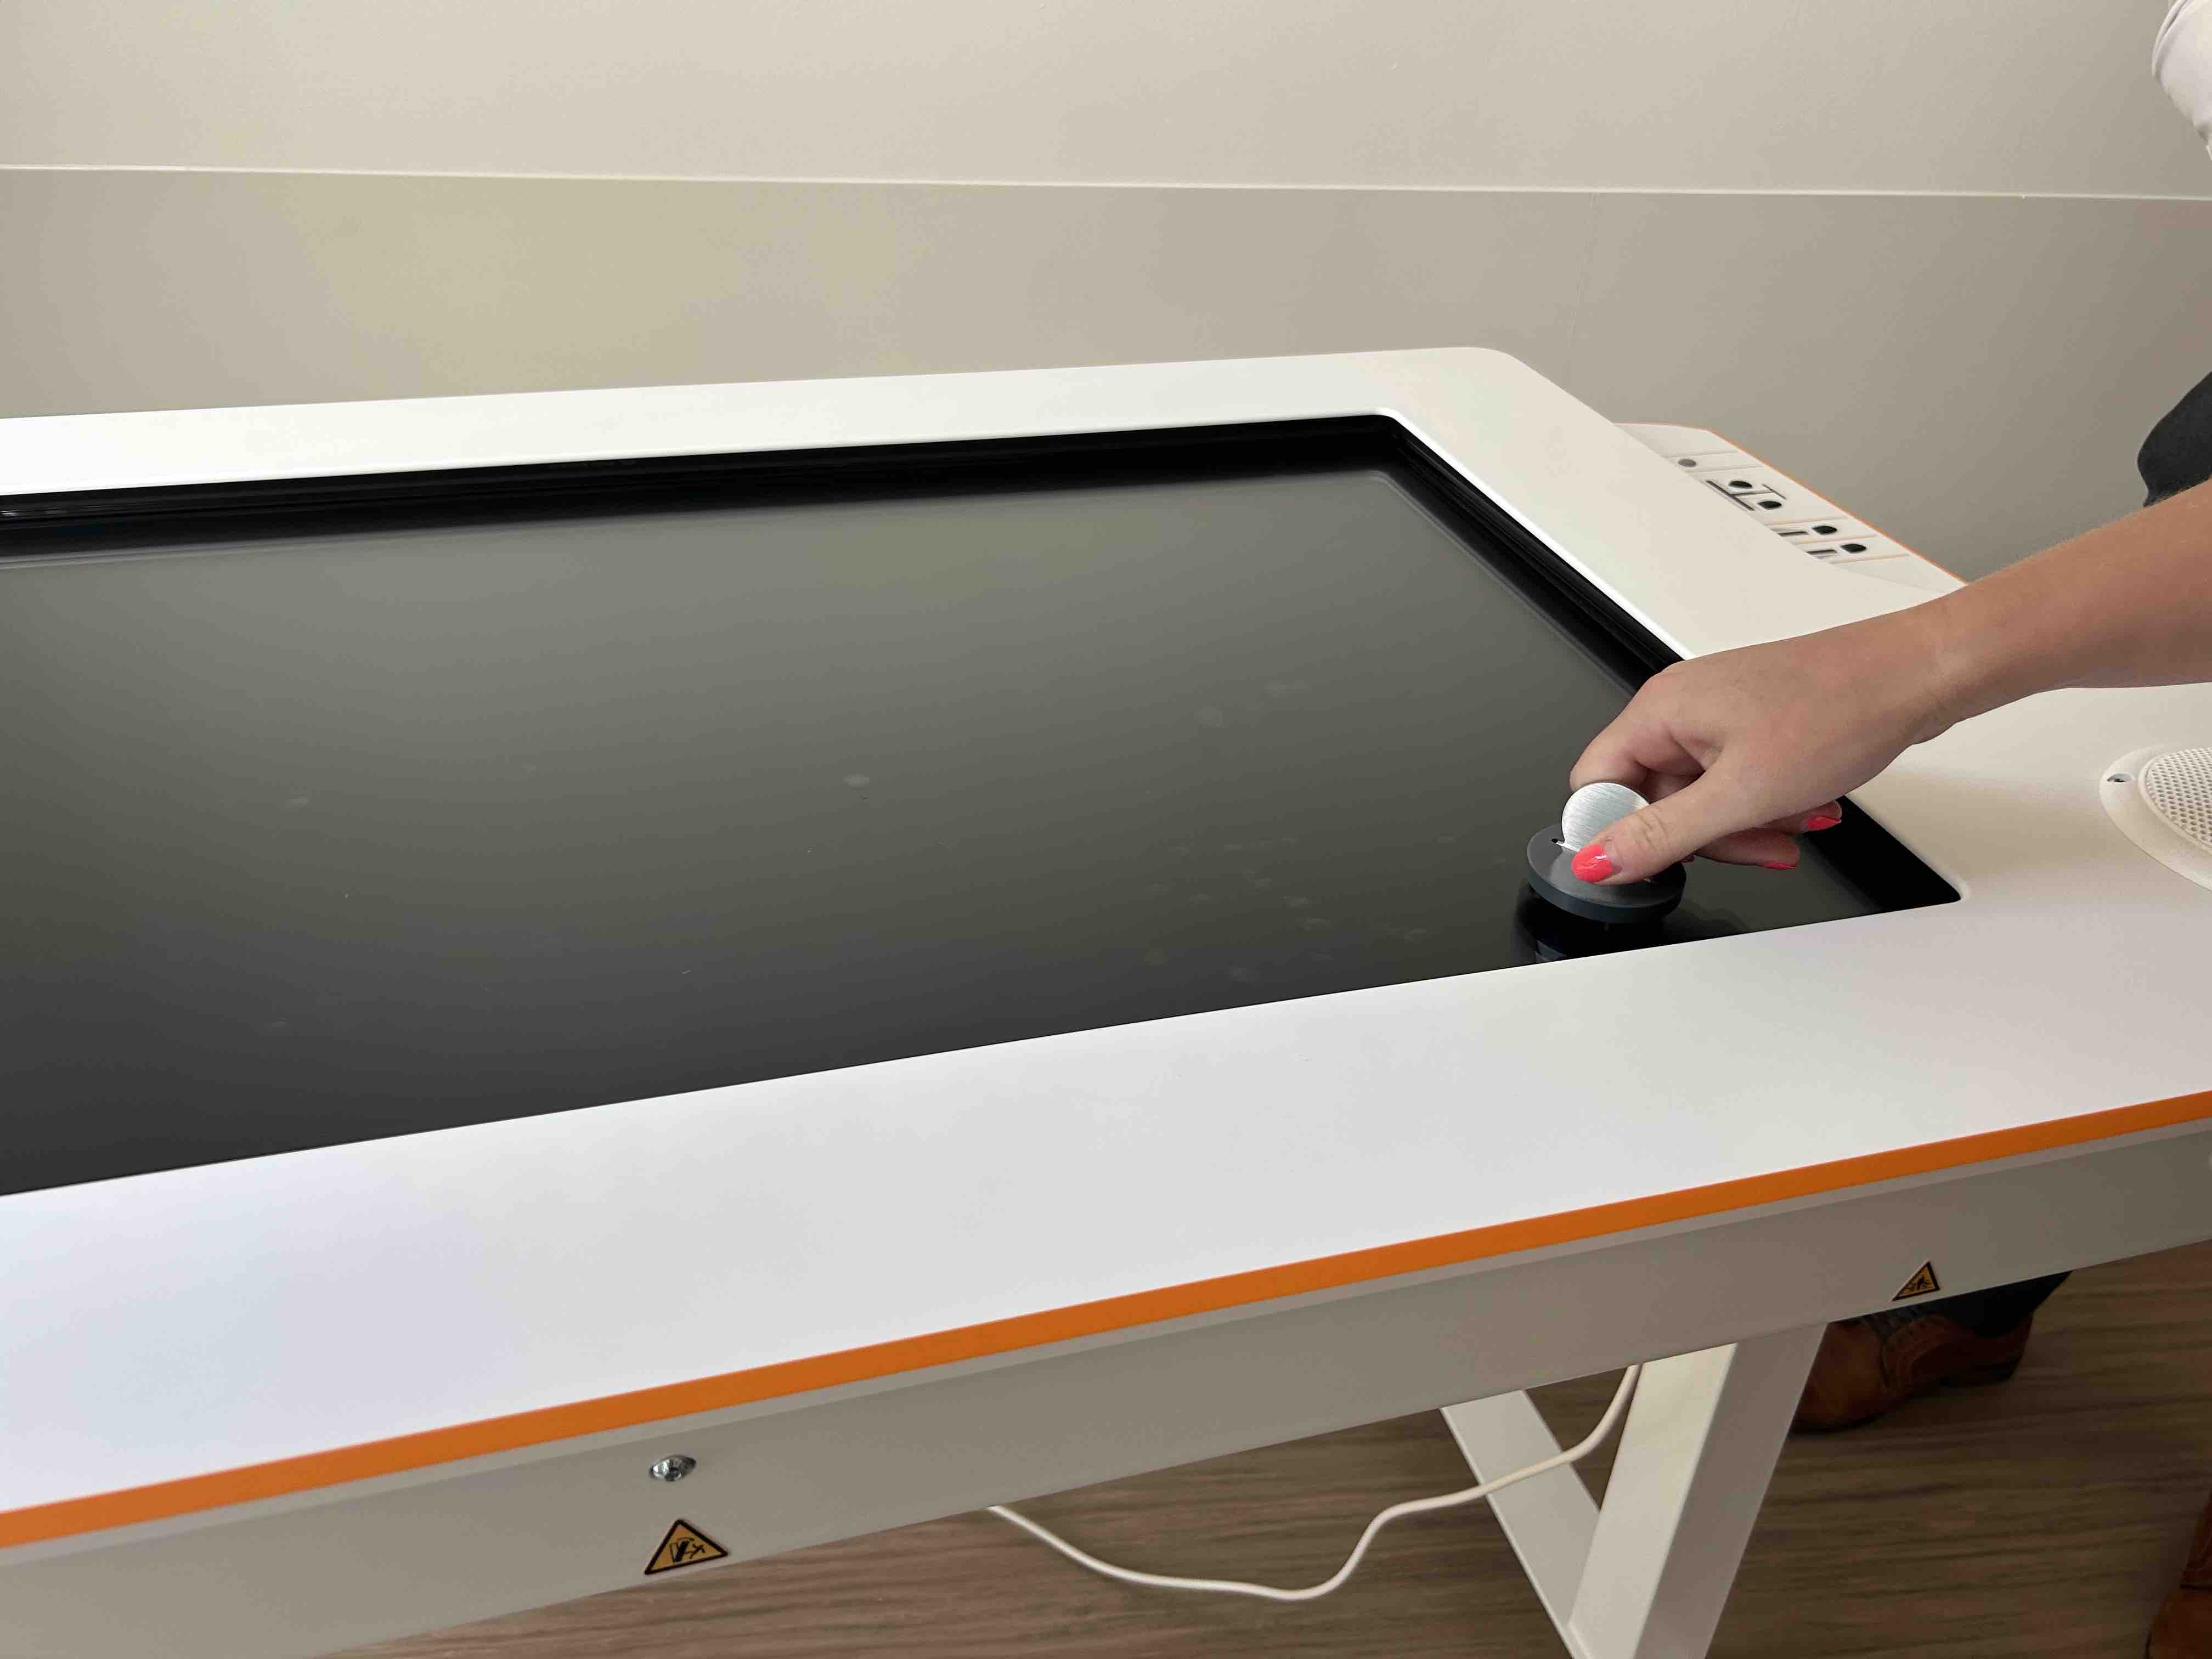
- In the NRC's robotics suite, there are pieces of dexterity rehab equipment -
The centre is designed to feel as little like a hospital as possible in order to promote wellbeing. The dining area is a lovely airy place to eat dinner, with adjustable tables for access for any mobility needs, as well as a designated room that can be used for birthday celebrations for friends and family to attend.
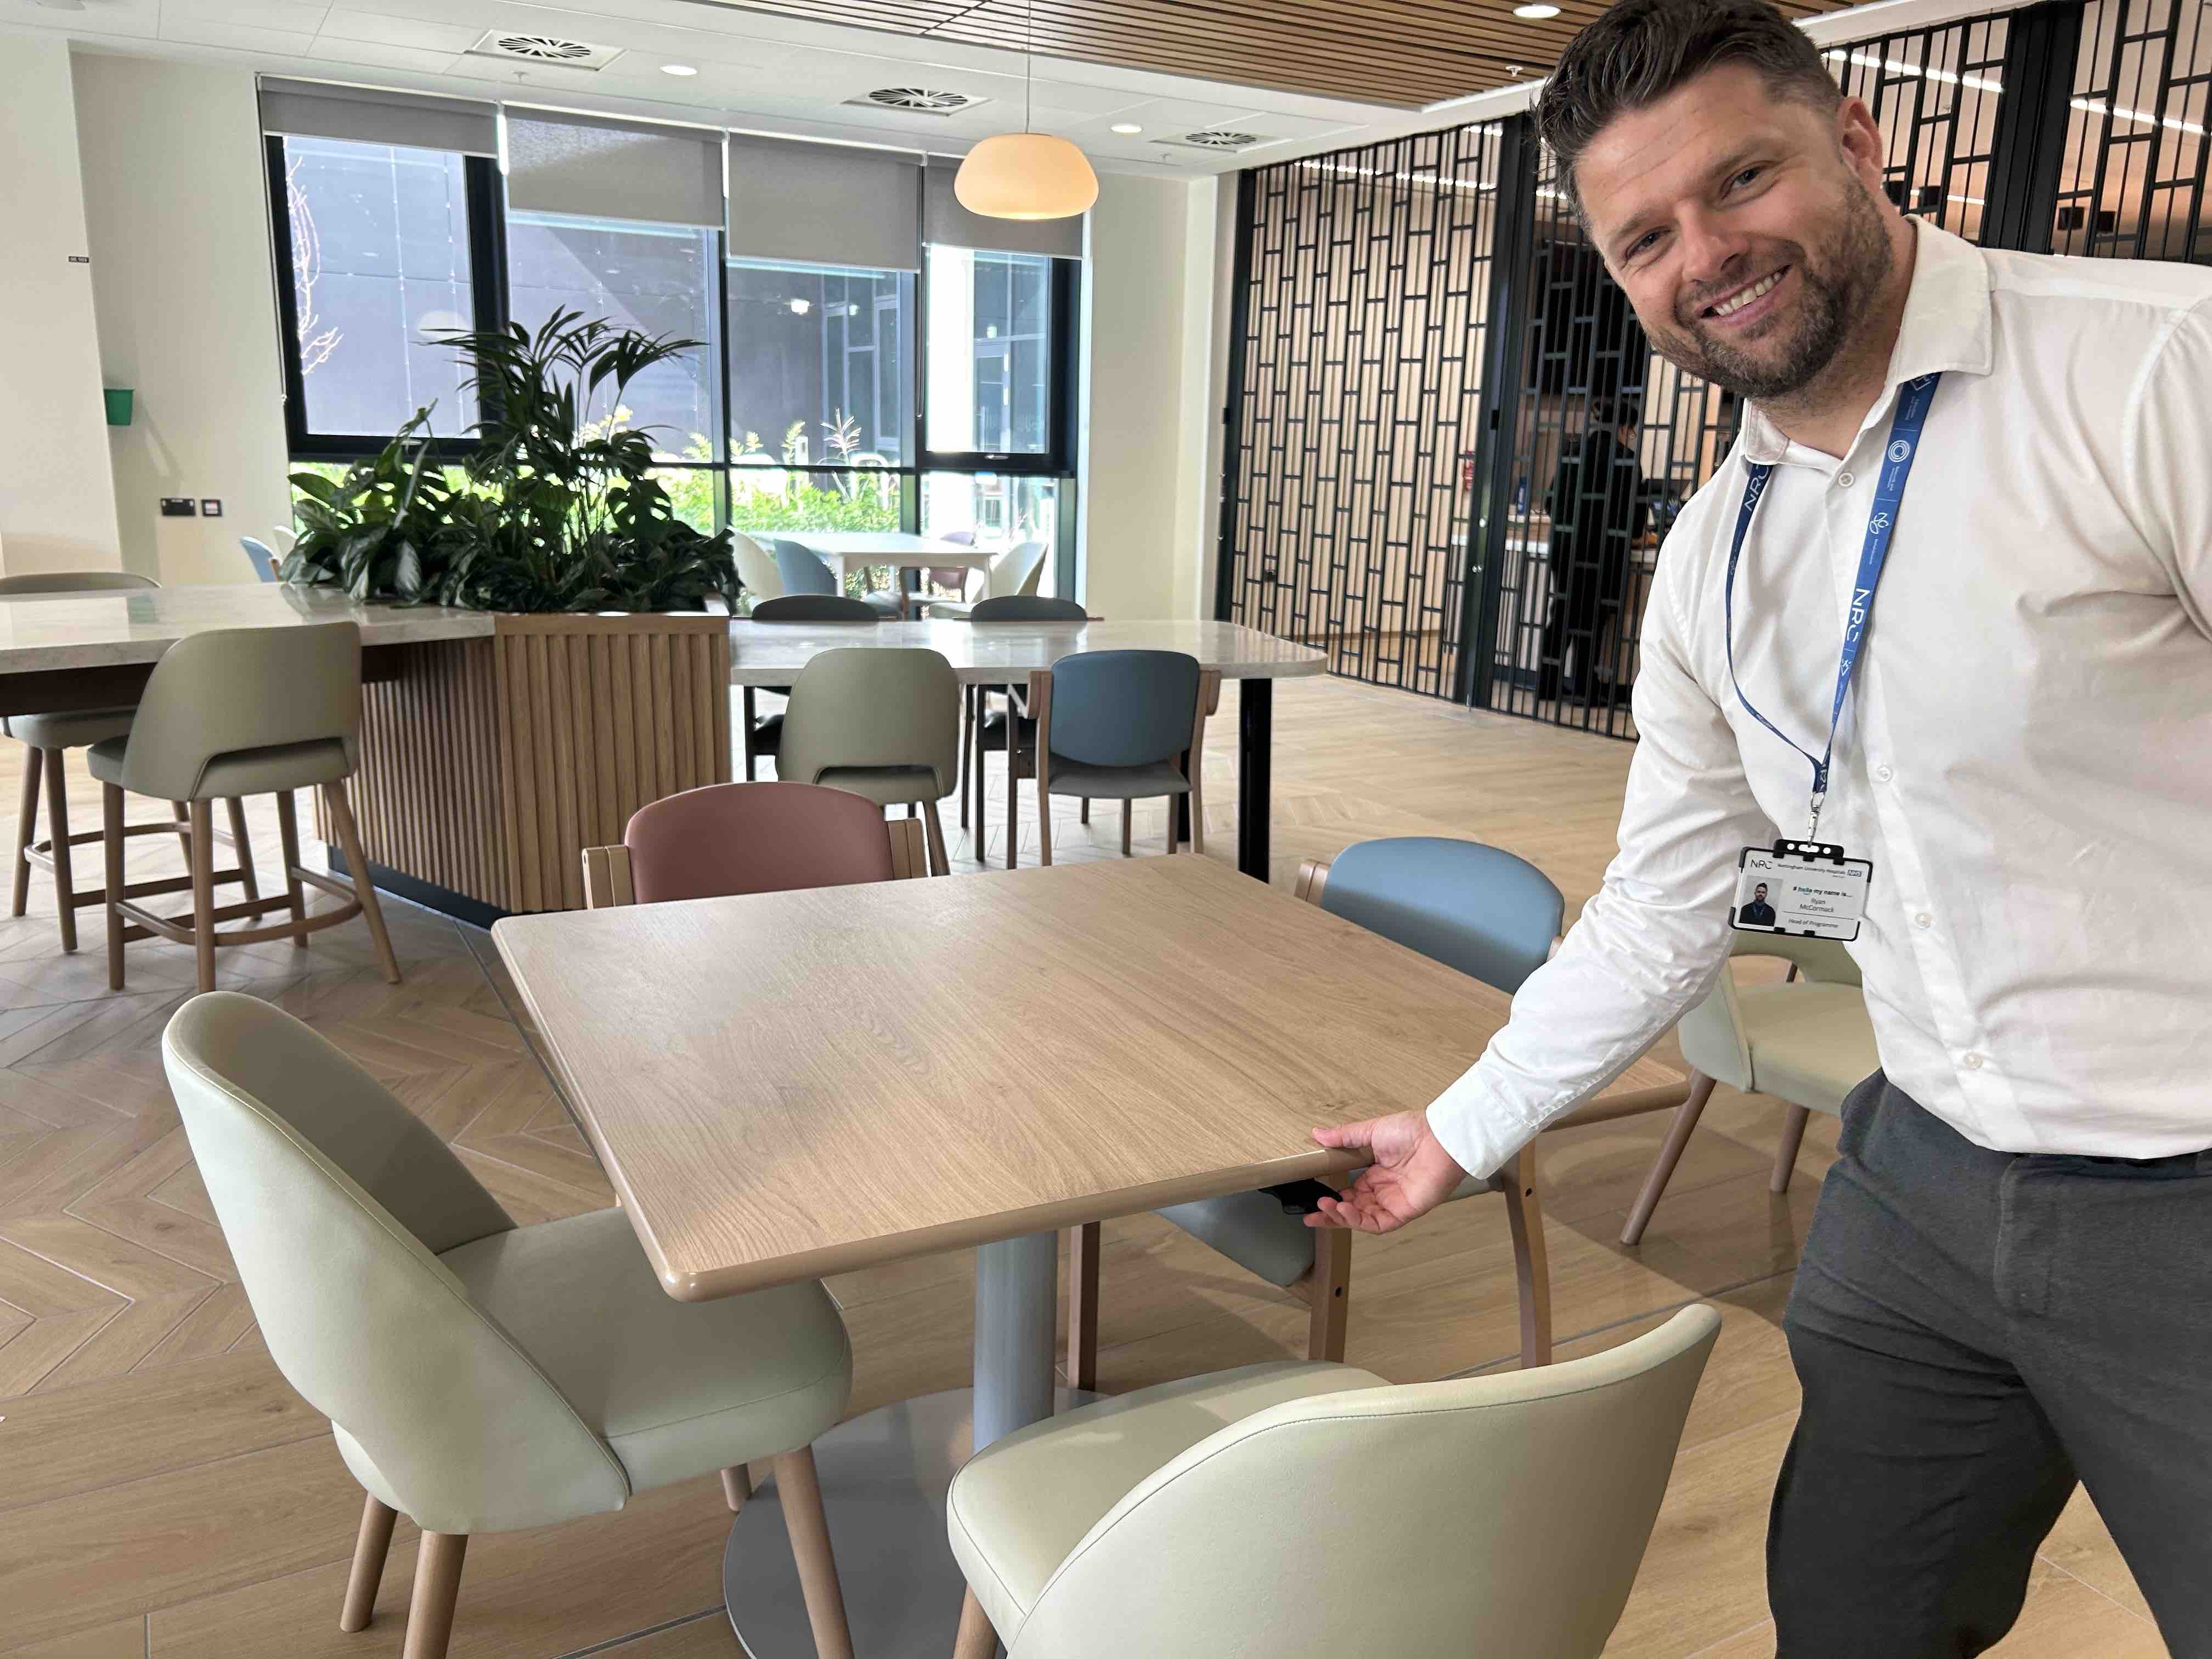
- Some tables in the dining hall at the NRC are adjustable in height -
A photography competition was also held to adorn the walls, as well as creating mural motifs made from leaves on the estate.
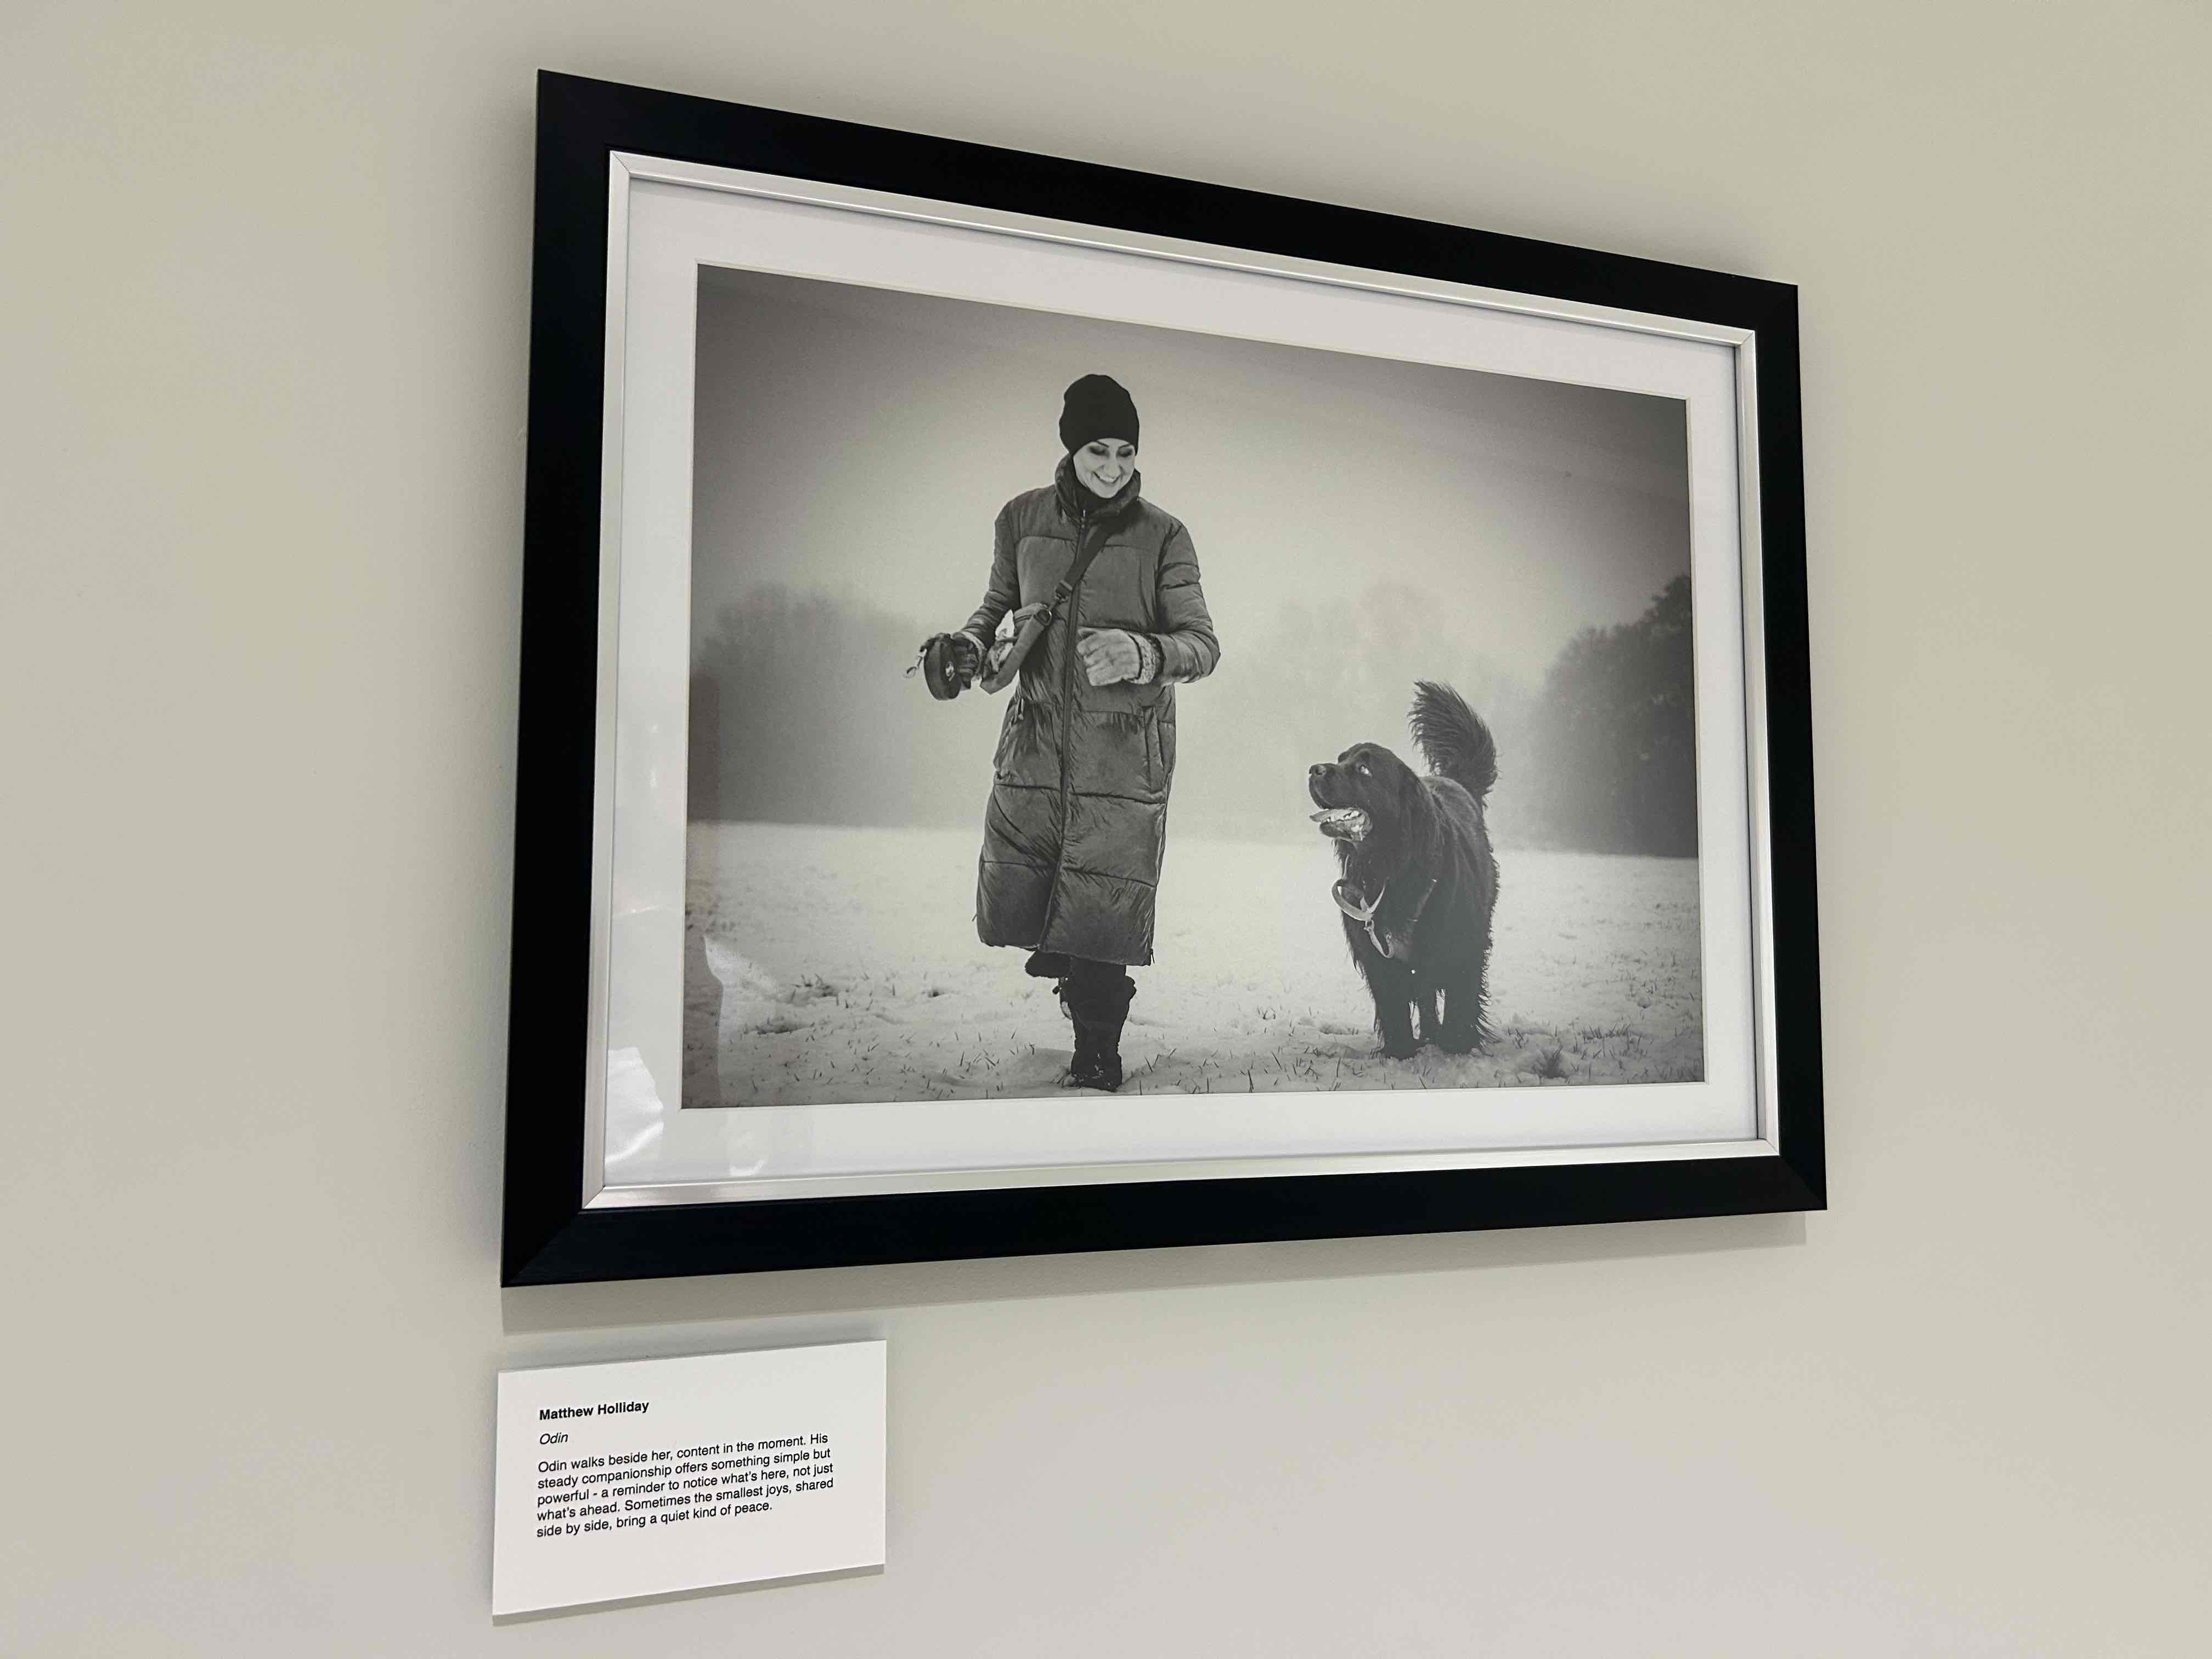
- A winner of the photography competition that has their work on show -
Digital twin from construction to operation
One of the most interesting aspects of the NRC is the way digital technology has been considered across the entire lifecycle of the building, rather than simply as an operational tool. McCormack is keen to discuss the level of digital integration across the facility.
The digital journey began during design and construction, where McCormack explains that the contractor used Buildots to capture 360-degree visual records of the building as it was being constructed. This allowed the project team to monitor progress, understand what had actually been completed and plan construction activities around the real condition of spaces.
Crucially, this information was then retained beyond construction. The Trust now has a detailed digital record that can support planned maintenance, future refurbishment and alterations. McCormack described this information as "gold dust in a hospital," highlighting the value of being able to have "pinpoint accuracy" on where services and components are located within walls and other concealed areas.
Detailed digital record of building information is "gold dust in a hospital"
All of this feeds into the BIM model, which provides another important layer. The Building Information Model creates a structured digital representation of the building that can potentially support future research into building performance and patient outcomes.
Once operational, the digital twin becomes increasingly dynamic. Lisa Yates, Digital Strategy Lead at the Trust, who we ran into on the course of the tour, explained that the building has "beacons and sensors and IoT things throughout the building" to enable its smart technologies. These systems allow physical assets to be connected to their digital locations and tracked in real time.
This has a direct operational benefit, with staff able to save time searching the building for equipment, as it can be located digitally.
The facility also has a lot of research, seminar, and activity rooms on the ground floor. Each room has a dock outside that is linked to a booking system that tracks room use and occupancy.
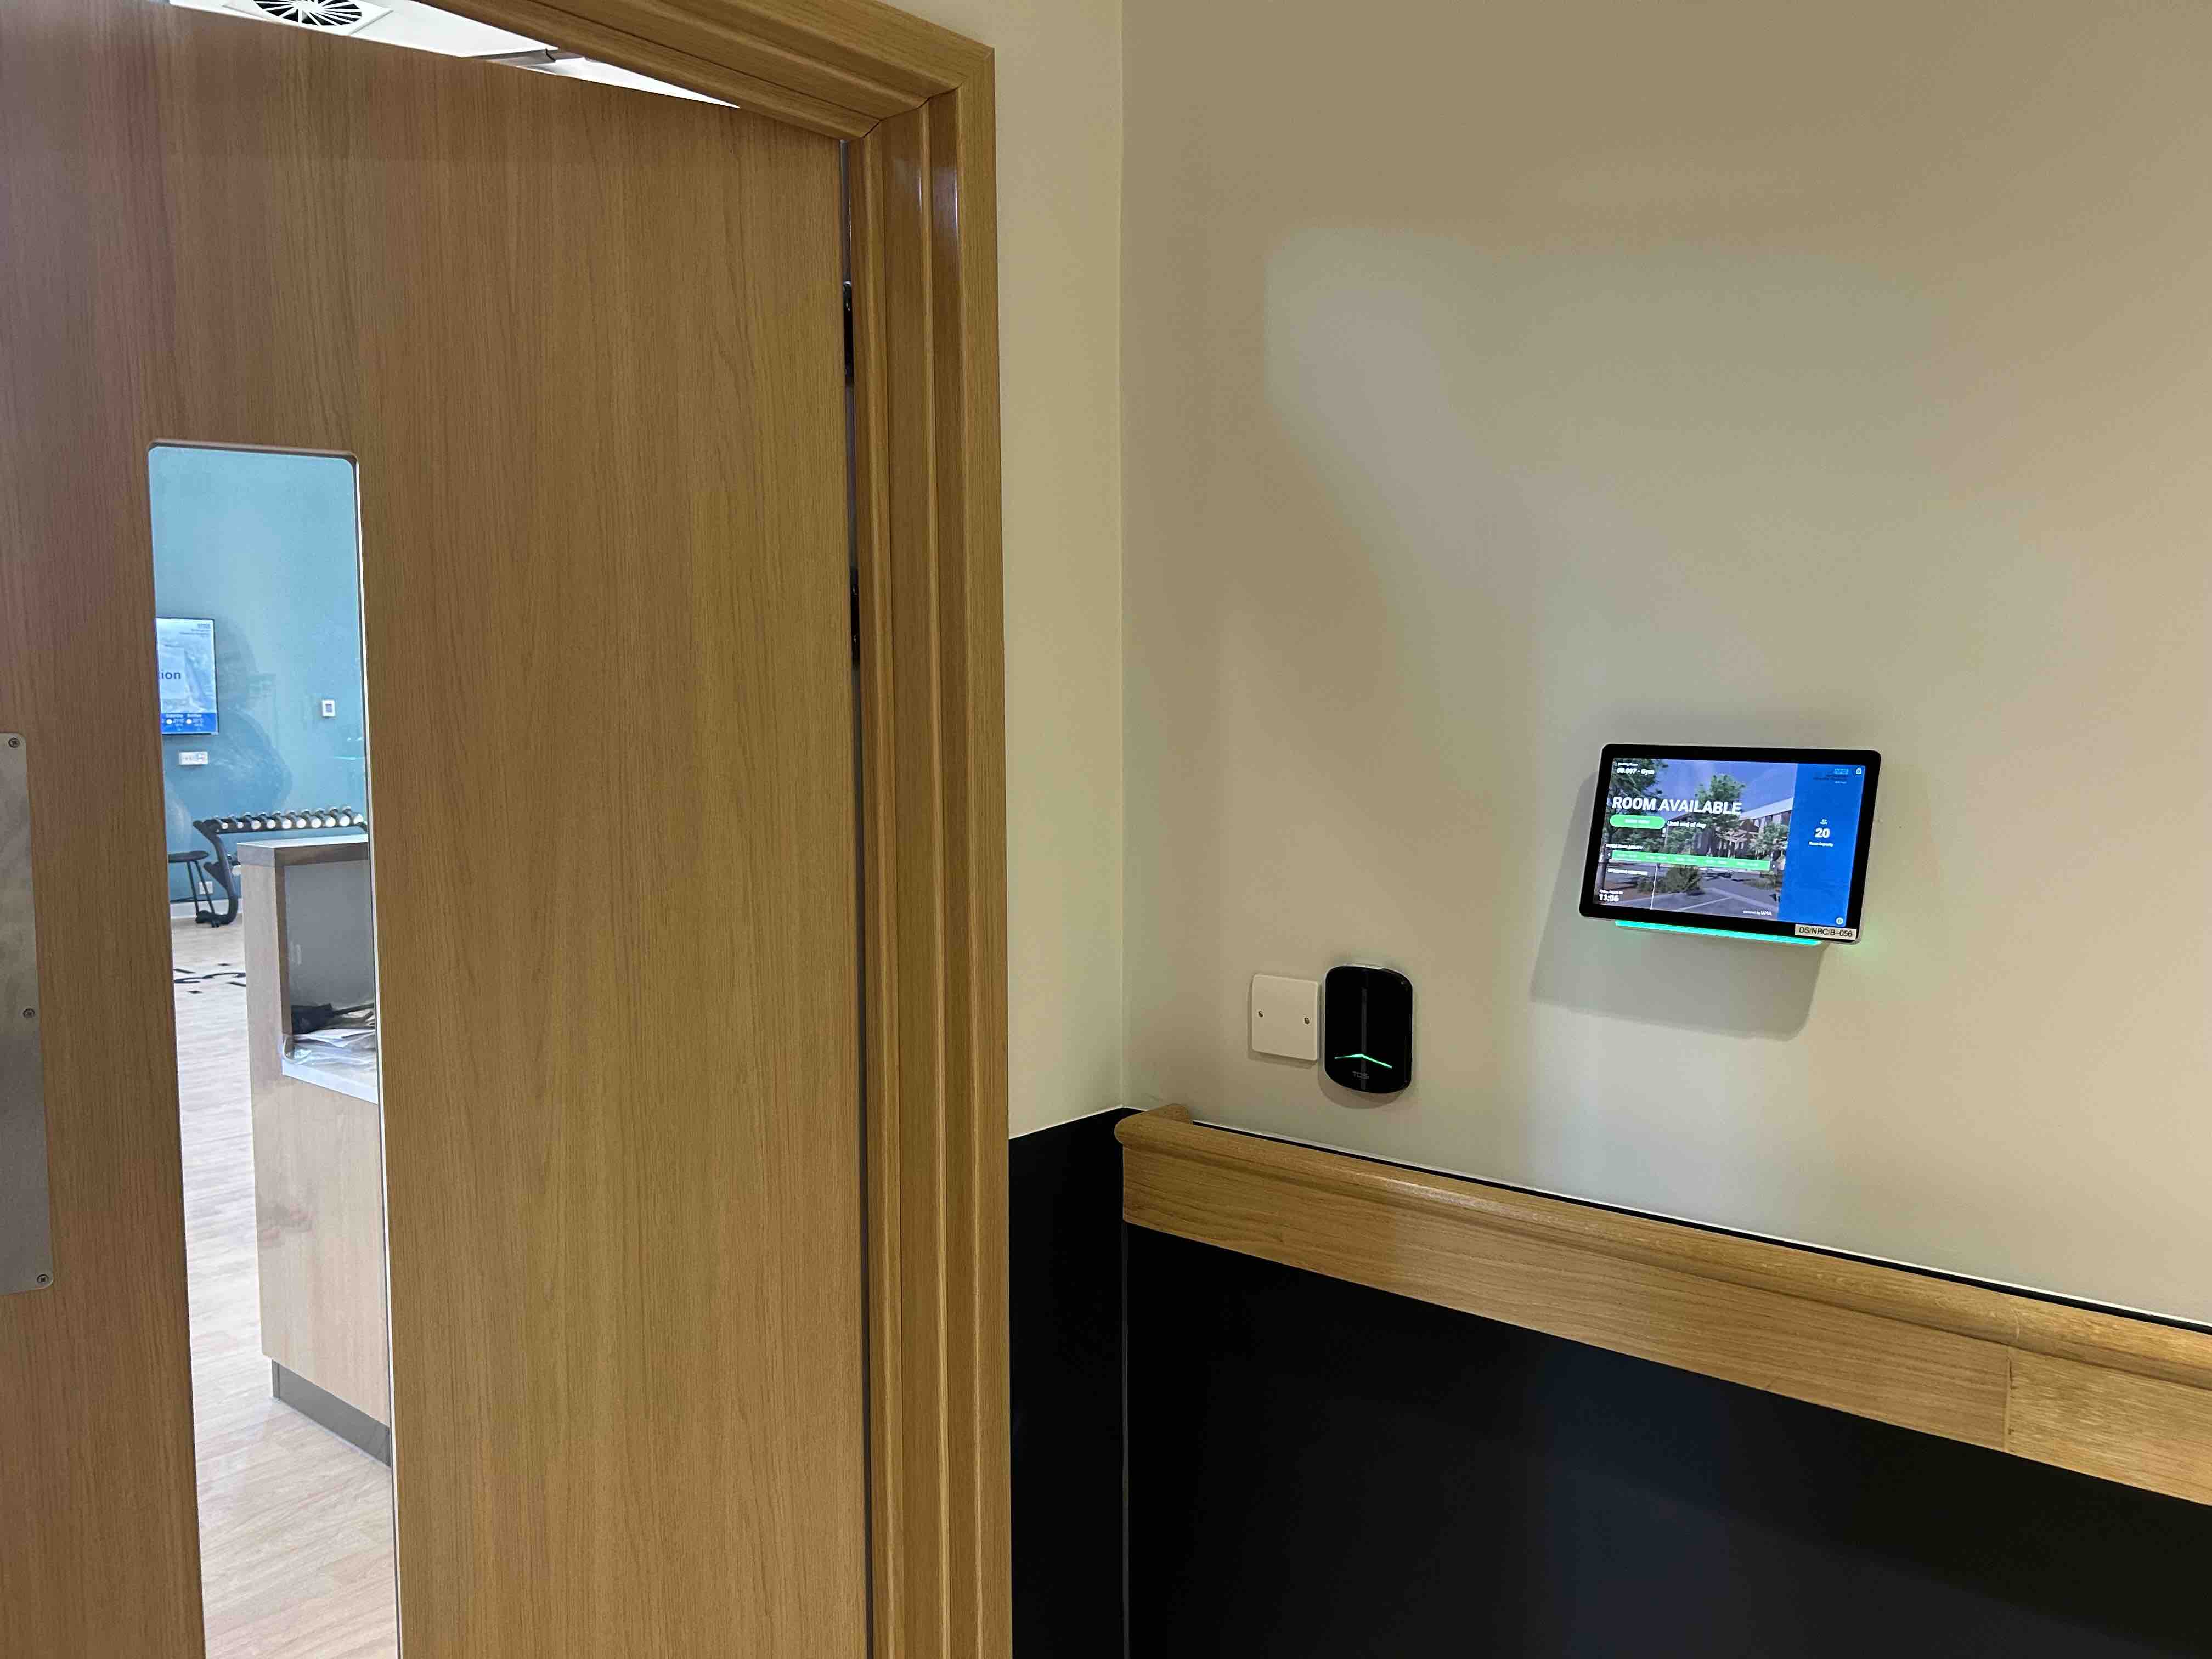
- The room booking system that covers the entire NRC -
The NRC therefore demonstrates a shift from designing a building as a finished object towards creating a digitally informed asset that can be monitored, maintained, researched and adapted throughout its operational life.
Digital tools on trial at NRC
Yates explains that there is an interesting model for digital tool implementation at NRC. Essentially trial – measure – learn – adapt – implement. This model means that the Trust hasn't simply bought a collection of technologies and assumed they will work; it is putting them to trial.
Yates explains that many of the planned tools were first trialled at the Trust's existing 25-bed rehabilitation unit at Nottingham City Hospital. This unit, Linden Lodge, used nearby Nottingham Trent University to evaluate the technologies. The idea is that this team will come to the NRC six months into operation to do a secondary evaluation.
The ambition is to establish a hub-and-spoke model, with the NRC developing clinical approaches, digital systems and innovations that can subsequently be adopted elsewhere. "We'll have the research that backs up the benefits of this as a kind of proof of concept," McCormack says.
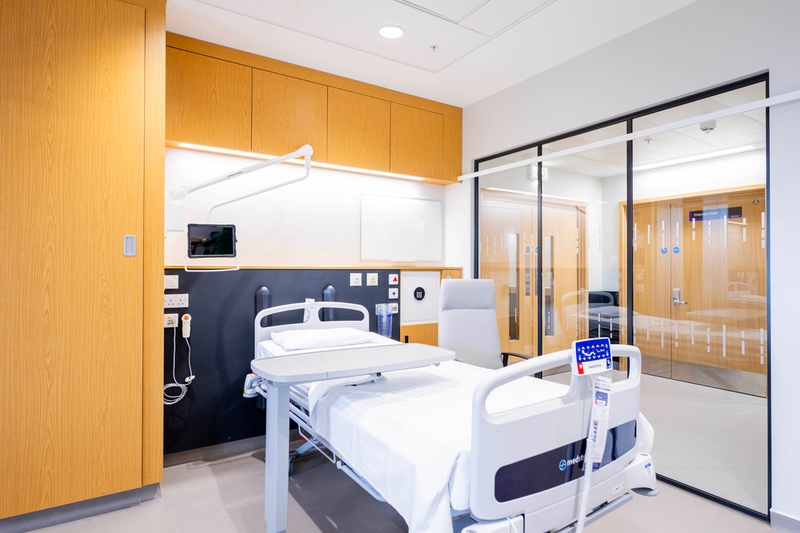
- A bed in a four-bed bay in the NRC -
Fall prevention technology being tested
One of the more interesting patient-safety technologies on trial is an AI-enabled fall-detection sensor installed in patient rooms. During an initial four-week period, the system will be put into "AI training mode" so it can learn the room layout, patient behaviour and expected staff interactions. It will then be used to identify when a patient appears likely to get out of bed and alert staff before a fall occurs.
For a patient who should not be getting out of bed independently, staff receive an alert saying there is an "intent to get out of bed", allowing them to intervene. The aim is explicitly preventative, Yates explains: "The whole idea of it is that we get to a patient before they've fallen rather than after.”
Staff receive an alert saying there is an "intent to get out of bed"
Importantly, this system has been designed with privacy in mind. Although technically a camera-based system, there is no live video feed for staff. Depending on the hospital's privacy settings, it can record an event retrospectively (potentially allowing staff to view the previous 30 seconds after a fall) or that function can be completely disabled.
The technology is being treated as a trial, with another hospital already testing similar sensors so the NRC can learn from its experience.
Digital tools directly for patients
One of the concepts behind the NRC is to allow patients as much autonomy on their journey as possible. Within each patient's room, they are provided with a bedside terminal with a tablet to control and access many parts of their treatment and stay.
From the rehab perspective itself, the aim is for patients to be able to check their diary and engage with rehabilitation apps directly. From an environment perspective, they can control the temperature, blinds, and daily menus. This patient terminal is designed to be adaptable to the specific needs of the patient.
The NHS’s first operationally-enabled net zero single site facility
Designed to be all-electric and operationally net zero, the NRC is a landmark facility for the NHS. The facility has not just built 900 sqm of solar PV panels and air-source heat pumps to almost completely support the energy and heating demand, which obviously contribute to sustainability directly. The facility has in fact also put thermoregulation into the bricks and mortar design.
Trying to retroactively apply the net zero ambitions into the design required some creative problem solving. Originally designed with a non-uniform shape and lots of projection in order to create natural collaborative working spaces, this did result in a high surface area to volume ratio.
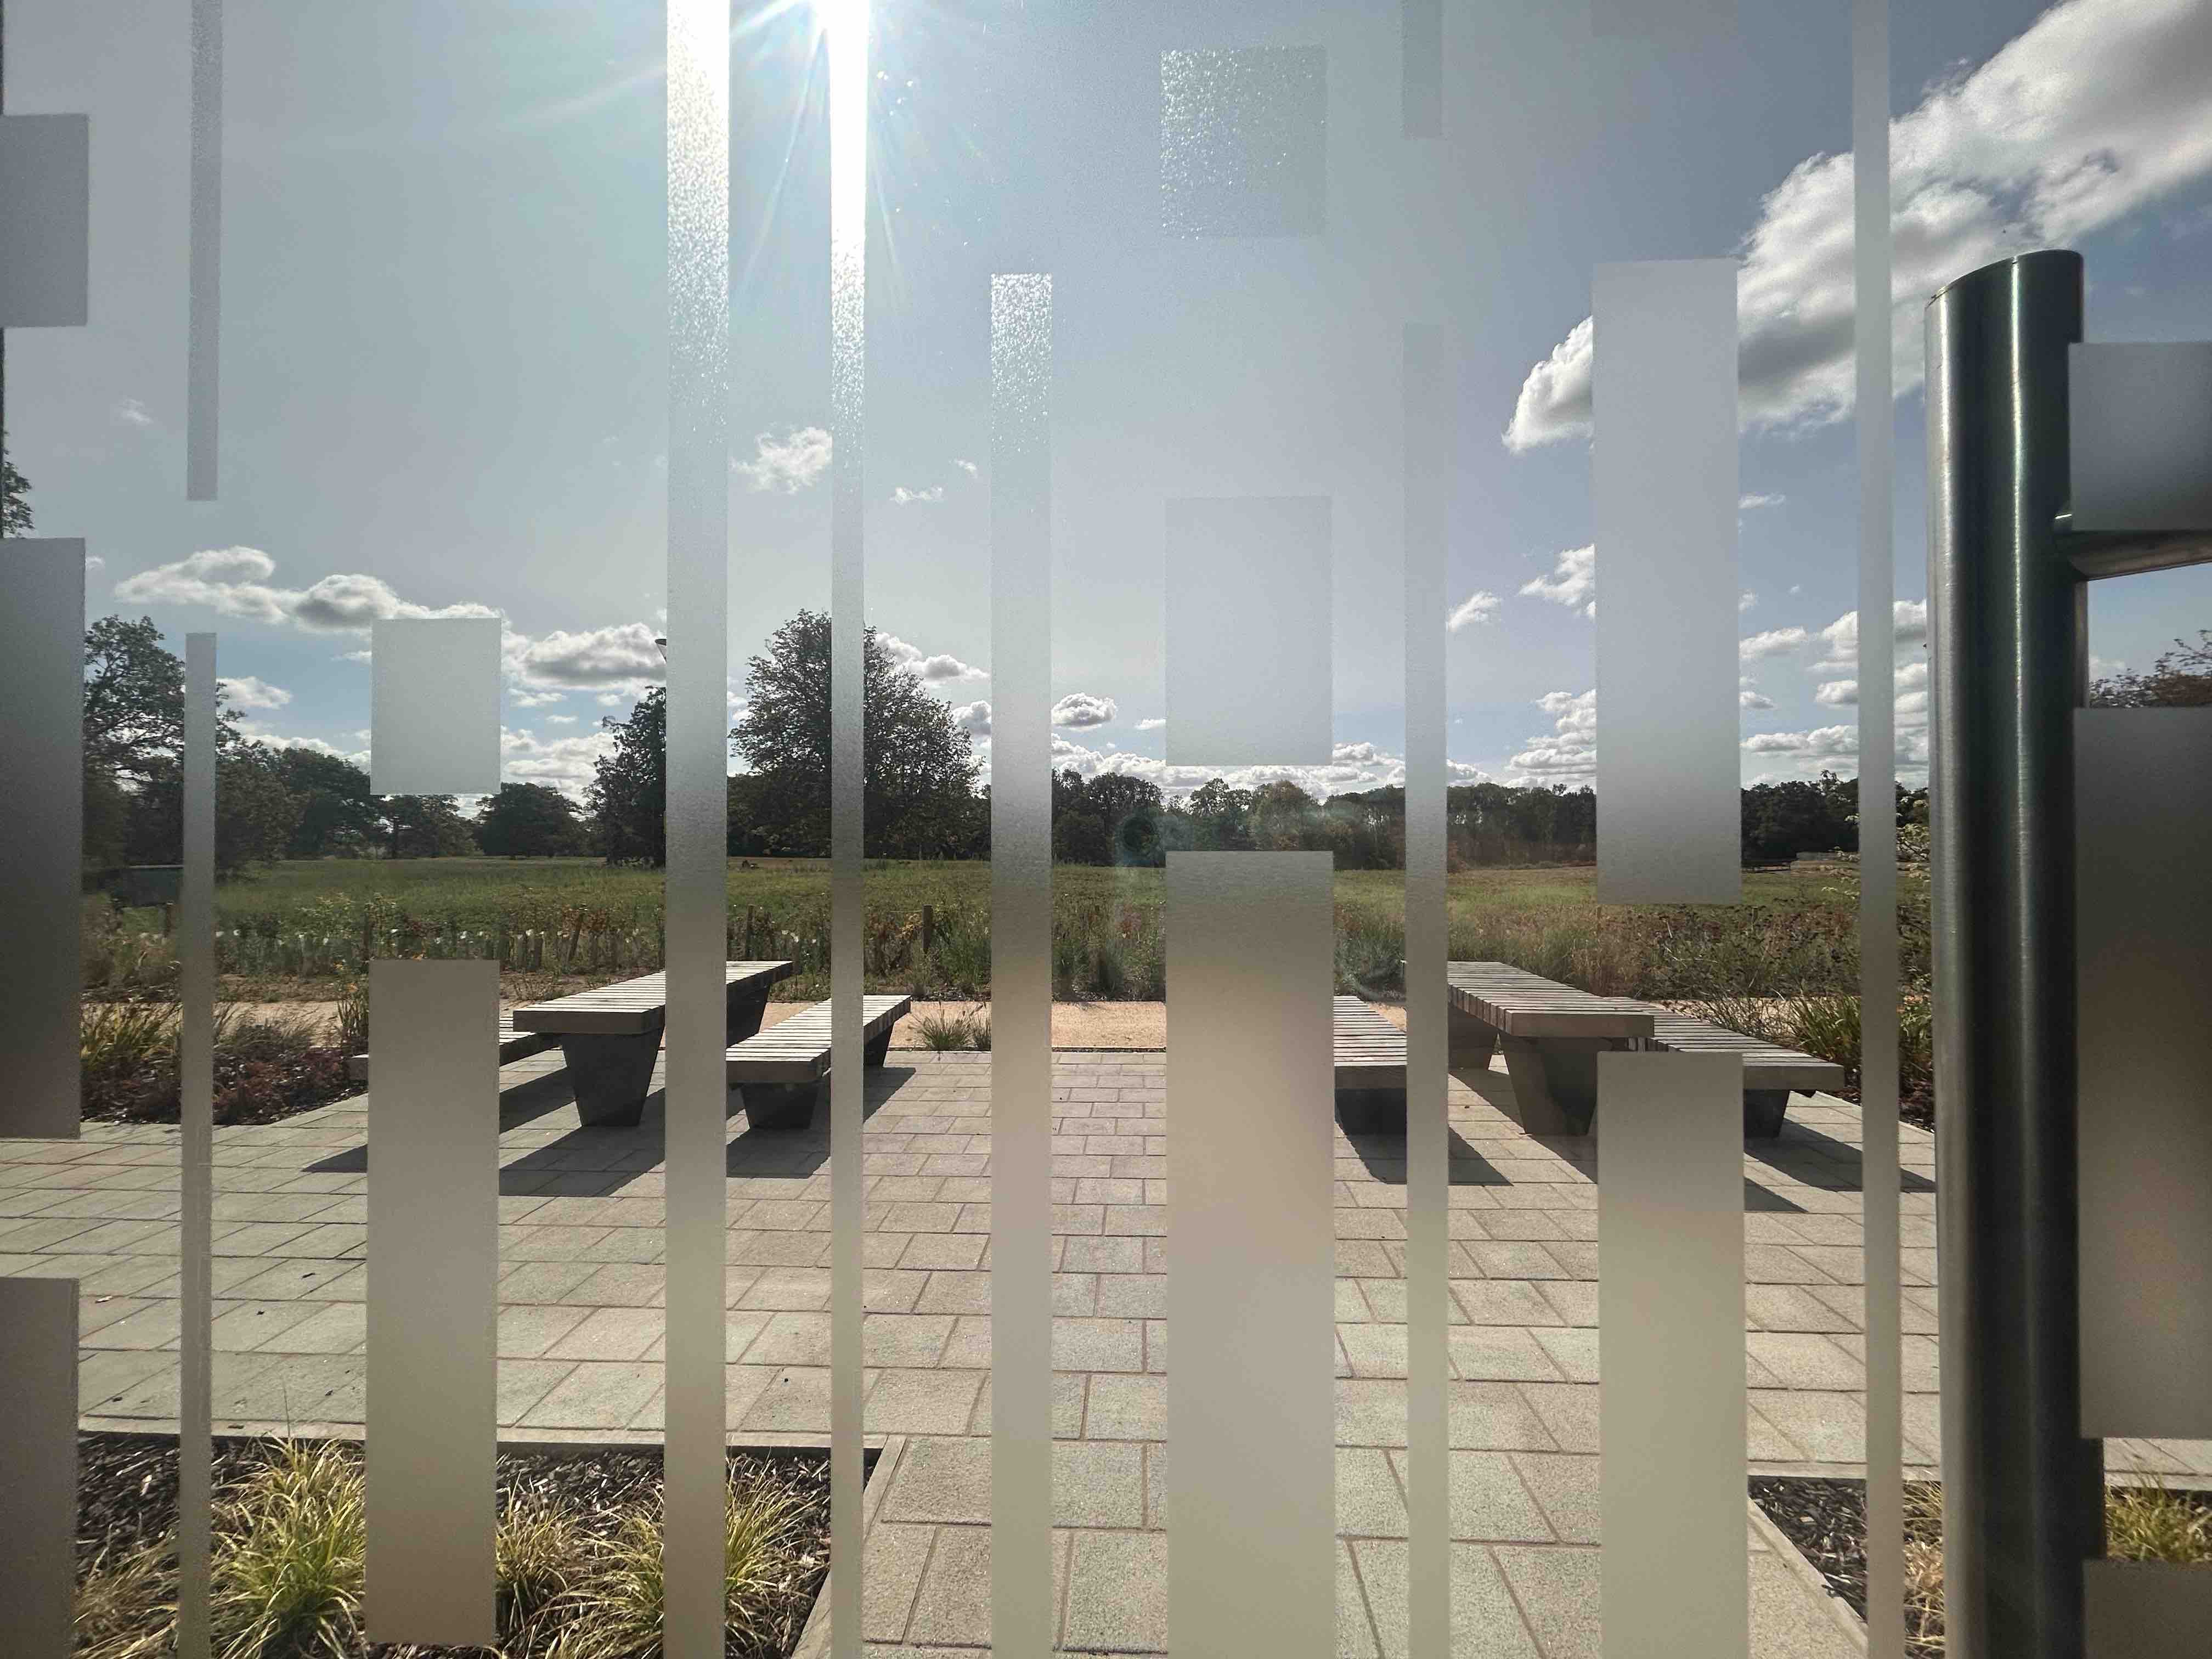
- A few out onto the countryside surrounding the NRC -
In terms of thermoregulation, this is less than ideal. So McCormack and his team worked to add passive cooling and heat recovery into the ventilation design. He explained that beyond even the ventilation, the building's geometry provides natural solar shading, while the facade helps limit heat gain. The concrete floor slabs and columns in the structure then also act as a thermal sink, absorbing and regulating heat.
While this passive approach won't match air conditioning on the very hottest days, the team say it holds its own: even at around 30°C outside, the building reportedly stays in the low 20s inside, and staff who've worked in it compare it favourably to older buildings on the estate that run far hotter.
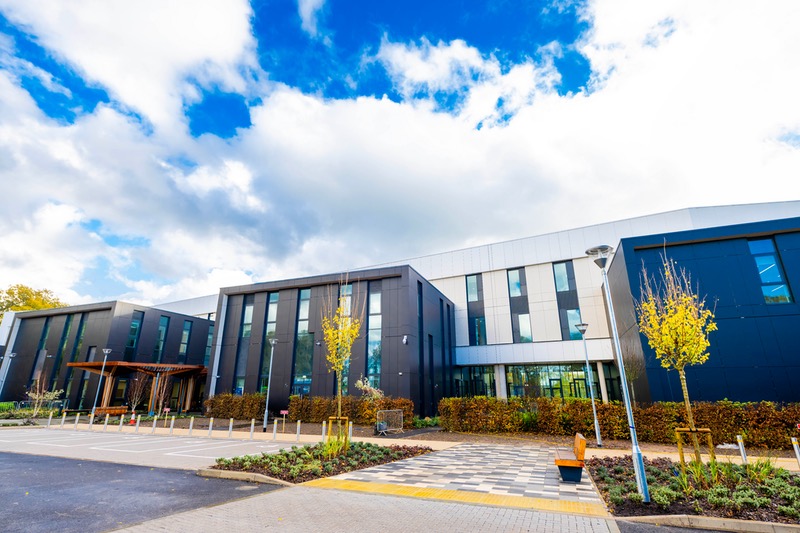
- An external shot of the NRC -
To be able to do this in a largely passive way is a game changer in terms of energy demand, and the overall sustainability of the build. Though the building focused on enabling net-zero operationally, it was kept an important consideration throughout the build too. For example, the team used post-tensioned concrete in some places where applicable.
Future proofing in action
The facility was deliberately designed for flexibility rather than full build-out from day one, since "lots of future provision costs a lot of money.”
Beyond the ability to turn the four-bed bays into two single rooms, structurally, the team has also "reinforced two pavilion[s] to build on the lower pavilion roofs," in case the footprint needs extending beyond its current scope.
The facility was deliberately designed for flexibility rather than full build-out from day one
A dedicated consultant and assessment area was also included, "which can be used flexibly in the future" if outpatient services are ever commissioned — though McCormack stressed the site is currently "inpatient only," and any move to outpatients "would be based on the commissioning model.”
Infrastructure has been future-proofed too: medical air pipework space was left empty but installed for later use, and EV charging cable ducting was pre-laid site-wide, so charging capacity can be "rolled out" in future without digging up the grounds.
Beating the water issue
Water quality issues were widely publicised as a hurdle that the centre had to overcome. Speaking about the episode, McCormack explained the communications challenge was reassuring people the site was safe throughout. Hospital water is held to a far stricter standard than domestic supplies.
Comparing the water's quality to bottled water, McCormack said, helped convey that the contamination would never have registered as a problem in an ordinary home, only against a hospital's uniquely high regulatory bar.
The time spent getting the water quality to where it needed to be did not go to waste, however, as McCormack recalls with pride. "Over the last few months we have done quite a lot of the operational planning in the background," he said. "I suppose the delay in opening has given us the opportunity to be even more prepared.”
Finding the way there
Even getting patients and visitors through the door has thrown up an unexpected challenge for the team to overcome, and correcting the site's location on digital mapping services has been an issue. The NRC's postcode doesn't lead directly to the building, despite the Trust’s attempts to rectify it.
After repeated submissions, Google Maps and Waze now route visitors correctly, but Apple Maps remains unreliable. In the meantime, the Trust has added prominent warnings across its own website: "please do not use our postcode”.
Signage through the site and in the adjacent roads is clear and frequent, and there is a dedicated bus stop for the NRC at the end of the access road.
Onwards and upwards
Looking at the wider picture, it is clear that the team feel they have built a concept that is going to set a benchmark for rehabilitation, not just in the UK, but beyond. "We've had lots of interest from other NHP schemes having conversations with us, both from lessons learned from what we've installed here," McCormack says. "Our digital team have done a number of presentations... where we show what we've done here.”
McCormack ends the tour talking about the last four weeks before opening. The final stretch has been dedicated specifically to staff training and familiarisation, readying teams for the site's new systems and pathways before they finally welcome patients through the grand entryway.
Image credits: Sophie Bullimore and NUH NHS Trust


