

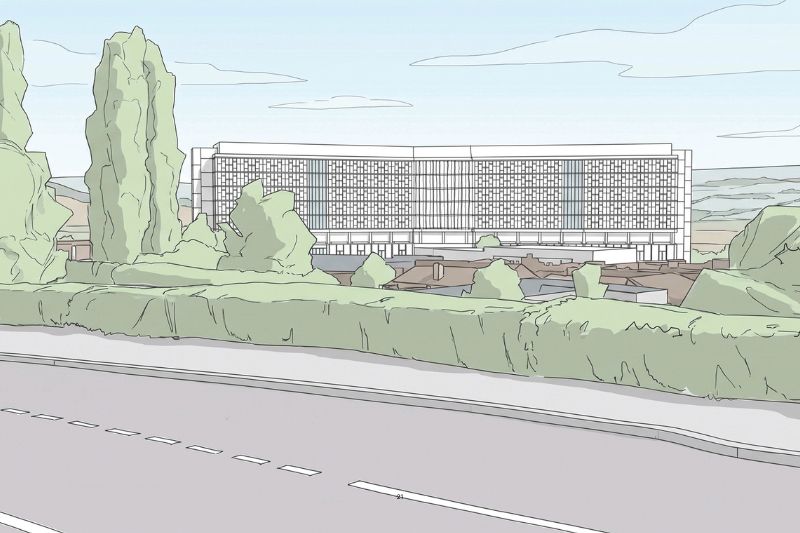
More than 1,200 people have shared their views on proposals for a new £1.5bn Airedale General Hospital, as public consultation on the major redevelopment enters its final stages.
The consultation, which closes tomorrow, has invited patients, staff, visitors and local residents to comment on the proposed design of the new hospital and how it can best meet the needs of communities across West Yorkshire, North Yorkshire and East Lancashire.
To gather feedback, Airedale NHS Foundation Trust has also hosted a series of community engagement events across its catchment area, which stretches from the Yorkshire Dales and North Yorkshire to parts of Bradford, Guiseley, Colne and Pendle.
There is currently an exhibition of the plans on display at Airedale General Hospital until tomorrow.
The replacement hospital forms part of the Government's New Hospital Programme and is one of seven NHS hospitals prioritised for rebuilding because of the presence of reinforced autoclaved aerated concrete (RAAC), a material identified as having structural safety risks.
Graham Construction has been provisionally appointed as main contractor to deliver the replacement Airedale General Hospital.
The designs have been developed by a specialist project team led by P+HS Architects, in partnership with AHR Architects and Hospital 2.0 specialist HDR.
Engineering consultancy AECOM, structural engineer Curtins, project manager Gleeds and healthcare consultancy Archus also form part of the team appointed to develop the scheme.
Plans unveiled in June propose a new 10-storey hospital built on land currently used as a rear car park, allowing clinical services at the existing hospital to continue operating throughout construction.
The new facility would provide 508 overnight beds and 73 day beds, an increase from the current 486 overnight and 63 day beds.
Every inpatient room would be single occupancy with an en-suite bathroom, supporting privacy, accessibility, infection prevention and patient experience.
The design also includes landscaped external spaces and improved wayfinding.
The replacement hospital will be constructed on the existing Airedale hospital campus, allowing healthcare services to continue operating while the new facility is developed in phases.
The scheme will be delivered using modern methods of construction (MMC), with a significant proportion of building components manufactured off site before assembly on the hospital campus.
We are very conscious of the impact of building a new hospital for our local residents and have been listening to their questions and concerns, said Foluke Ajayi, Chief Executive Officer of Airedale NHS Foundation Trust.
“We will be reviewing all the feedback once the consultation is finished and looking at any actions we can take to address the issues that are being raised with us.”
Featured companies

- Companies:
- Aecom
- NHS England
- Gleeds
- Graham Construction
- Archus


