

Kier has continued construction on the University of Salford’s £54m Thrive Health and Wellbeing Centre.
The three-storey, all-electric building will provide teaching, research and clinical facilities for disciplines including occupational therapy, prosthetics and orthotics, podiatry and sport rehabilitation.
AHR Architects designed the approximately 5,500 sqm building, which is being developed on the A6 near Salford Crescent station.
The latest construction images show warm-coloured pre-cast façade panels being installed across the exterior.
The panels were designed by AHR and take inspiration from the totems at the nearby Allerton Building.
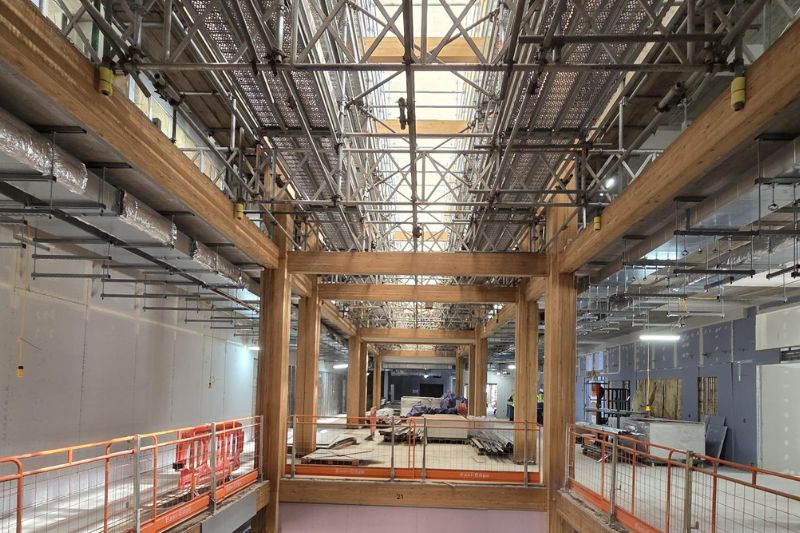
Inside, the structural framework of the building’s central atrium is also now visible.
The space will eventually incorporate a “living forest”, extending from the ground floor towards the roof and designed to bring natural light and planting into the centre of the building.
The three-storey development is one of the flagship projects within the university’s Campus Connectivity Plan and forms part of the wider Crescent Salford regeneration programme.
The building has been designed as an all-electric, low-carbon development and is targeting both BREEAM Excellent and WELL Gold certification.
It is also among the first UK projects to incorporate trauma-informed design principles throughout its design, alongside neurodiversity-led and biophilic approaches.
Construction is scheduled to complete in late 2026, with the building expected to open for teaching in early 2027.
“We’re making strong progress on the University of Salford’s Thrive building, with the scheme continuing to take shape both internally and externally,” said Sarah Morton, Regional Director for Kier Construction North & Scotland. “The team is bringing a collaborative and quality-led approach to every stage of the project.”