

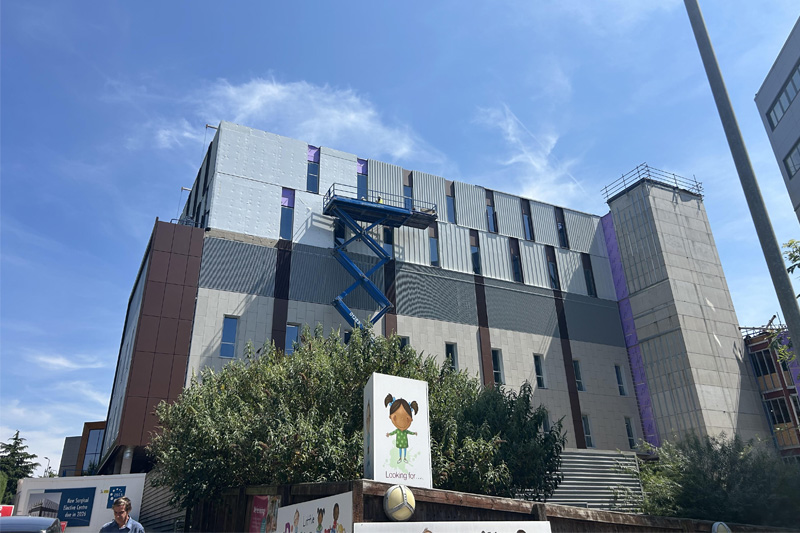
MTX Contracts has given Building Better Healthcare an update on the progress of the new Surgical Elective Centre at the John Radcliffe Hospital.
A spokesperson for Oxford University Hospitals NHS Trust (OUH) revealed that the SEC is one of the most significant investments at OUH in "a very long time".
Patients expect to wait only a reasonable time for elective surgery, and there is a national requirement to meet these expectations. The spokesperson explained that the SEC is critical to meet this challenge. However, these extra theatres will also positively impact theatre capacity across the Trust.
The additional theatre capacity addresses the biggest demand and gaps across the wider Thames Valley region and will reduce waiting lists for many patients.
For example, once Level 2 is operational, there will be increased capacity at the Churchill Hospital, which will reduce patients’ waiting time for their initial treatment.
Whilst at the John Radcliffe Hospital, extra elective theatres frees up more theatres for emergency surgeries, ultimately reducing the risk of pre-operative deterioration and improving post-operative outcomes.
Robertson explained that the “sandwich plant level” approach meant less floor space was lost
The tour of the 5-storey building, which is being delivered in phases, floor by floor, was led by Adam Robertson, SEC Project Director at MTX.
Robertson explained that the new building on the site in Oxford, which is part of Oxford University Hospitals (OUH) NHS Foundation Trust, is nearing completion of its first phase.
The first phase encompasses the first floor of the building (Level 1), as well as the 3-storey linkway that will connect the building to the rest of the hospital.
Level 1 will contain 7 theatres, two of which will be “hybrid”.
Providing extra space for other clinical activities is an options in the running to take up the further floors, for which the ultimate use has yet to be decided.
This adds valuable future-proofing to the build.
A hybrid construction approach: the best of both worlds?
For the entire build, MTX has taken a hybrid approach, aiming to take the best parts of both modular and traditional building methods. This method took 365 pre-fabricated modules that made up the general shape of the build, bolting the steel modules together before build-out on site.
These modules required many cranes, some up to 500-tonnes, to lower them into place.
Whilst disruptive time on site was saved through module creation, the insides of the module were also minimally pre-fabricated to allow for flexibility in usage and design further down the line.
Saving space for clinical use
The design also aimed to save space in a few ways.
For one, staff rooms, rest rooms and changing areas for the entire building were placed in one space on the 4th floor, rather than on every level. This large space includes a roof terrace for staff use only, and aims to help staff wellbeing by providing access to outdoor space.
Another innovative way to save space was being smart with support infrastructure placement.
Rather than placing the ’plant floor’ on the top floor (which is often the simplest solution), all supporting MEP infrastructure such as HVAC, power management, UPS and IPS electrical systems, and plumbing is located on Level 3.
Robertson explained that this “sandwich plant level” approach meant less floor space was lost in connecting infrastructure on this level to the floor-appropriate services.
Level 1: The first floor and walkway
The first floor, or "Level 1" of the building, will be used for planned surgical procedures for the hospital, using an American “Medipod” model.
With no planned overnight patients, this model will give patients a room for the day, in which they will go through admission, surgical preparation and recovery, as well as choose the location for being anaesthetised.
The patietnt may not have the same medipod all day - they may start in one and return to another after their procedure. It depends on the day, the patient, the procedure and numbers through the building.
Though not the same exact room, the patient will return to an identical 1-bed medipod, employing a system which give patients a calming environment with increased privacy.
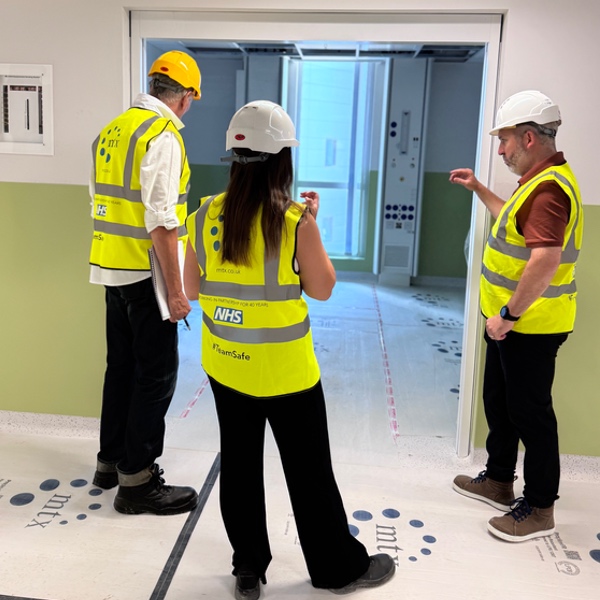
The "medipod" room
After surgery, patients will either go home or be admitted to an appropriate ward in the main hospital.
MTX has designed the layout to use parallel corridors of wards and theatres to smooth the flow of patients through their surgical journey.
One of the most exciting parts of the build is these new “hybrid” theatres.
Two of the seven theatres on level 1 contain not just operating capacity, but also scanning capacity, so these can be carried out in one treatment space.
If surgeons don’t need to move the patient between surgical and imaging, huge amounts of time can be saved, meaning operation time is reduced and, concurrently, recovery time of the patient.
These theatres also have built-in high-resolution video capacity. This can be used both to phone in leading experts, as well as for live training of future physicians.
This video call adds an extra dimension to the John Radcliffe’s role as a teaching hospital.
MTX has partnered with contractors such as Getinge and Siemens Healthineers on the medical equipment in the rooms, but the aim was to make the infrastructure “supplier-agnostic” in order to allow the facility flexibility in the future.
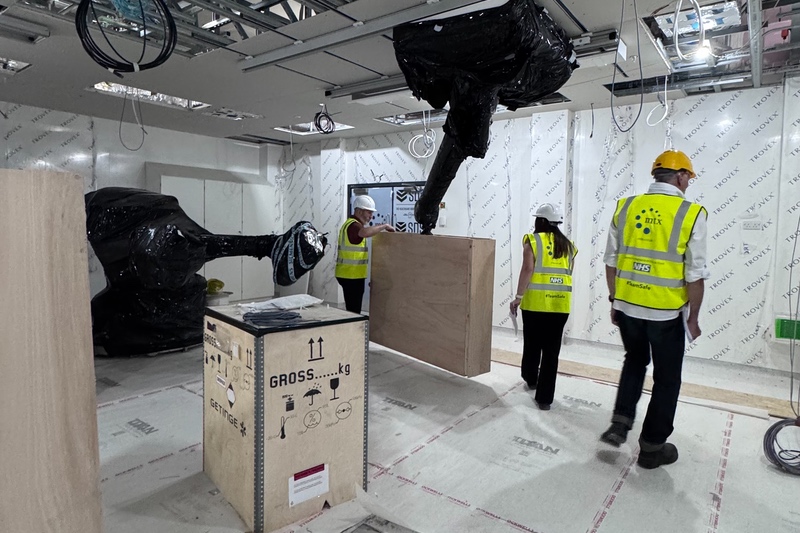
The new hybrid operating theatres
MTX reveals that it has now also been instructed on Phase 2a, which will include five theatres on level 2.
The basement and the roof
Since the entire hospital site is on a significant slope, there is a basement level (level 0) that is currently being levelled for future use as a sterile services department.
The team plans to use this basement as a base for a kit and carting service to provide for all theatres on the site.
This involves assembling and transporting standardised packs of surgical instruments and consumables.
The aim is for this new "Sterile Services facility" to consolidate all services across the Trust.
Robertson says work to equip that Level 0 basement will start in August this year with a view to complete by mid 2027.
Going from the bottom to the top of the building, the tour took us onto the roof. Robertson says the aim is to have PV panels across this space to support the energy needs of this facility.
MTX has already installed a new HV (High Voltage) system on the site to add future resilience to power provision on site.
Social value in the build
Social value is a huge part of healthcare builds in 2026, and it was great to see the real-life impact of efforts on this site.
Weekly football games brought together workers from the contractors, Trust staff, and members of the MTX team. This healthy outlet provides time outside of work for these workers to relax and improve their physical and mental well-being.
Alongside other community initiatives, including workshops at local schools and NHS staff recognition initiatives, MTX is using its excavating machinery and manpower to create a new garden space at the hospital for Parkinson’s UK - installing "A Garden for Every Parkinson’s Journey".
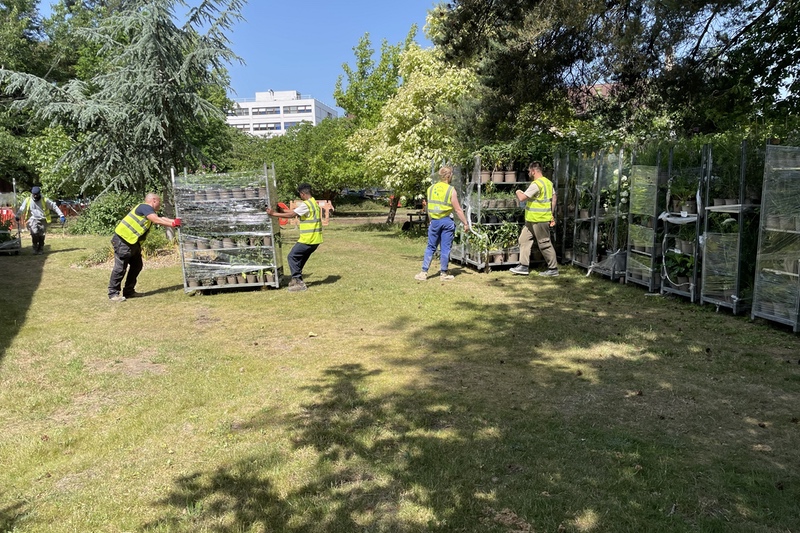
A Garden for Every Parkinson’s Journey"
An award-winning 2026 RHS Chelsea Flower Show garden designed by Arit Anderson is being replanted at the hospital.
The garden will offer a peaceful retreat for patients, families and staff. MTX’s contribution of machinery and manpower is saving Parkinson’s UK a considerable amount of money to prepare the site for planting.
The future of the John Radcliffe Hospital
There are lots of other projects across the John Radcliffe Hospital looking to better the site, from moving the helipad, to improving electrical services.
Among all of these, this new build is a great example of just one of the ways that the Trust is seeking to better its patients' experience.