

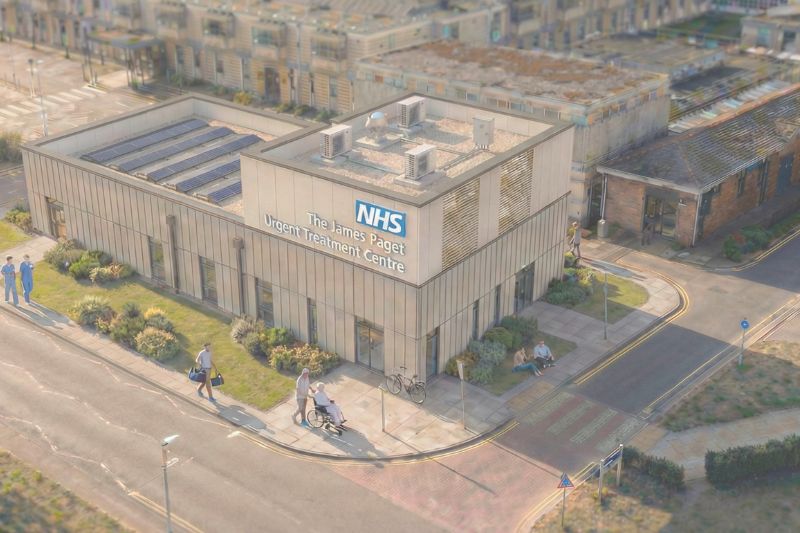
Plans for a new urgent treatment centre (UTC) and pathology laboratory at James Paget University Hospital have been submitted as enabling works for the Trust's replacement hospital continue.
The proposals, which have been submitted with Great Yarmouth Borough Council, would deliver two new healthcare buildings on the hospital's Gorleston site to support patient services while preparing the estate for the wider redevelopment under the Government's New Hospital Programme (NHP).
Designed by LSI Architects, the scheme includes a purpose-built UTC, an extension to the existing emergency department (ED) entrance to create a new streaming lobby, and a covered walkway linking the two buildings.
Patients arriving at the hospital would first be assessed in the enlarged ED entrance, where clinicians would determine whether they should be directed to the emergency department, same-day emergency care or the new UTC.
The UTC would assess, diagnose, treat and discharge patients with minor injuries and illnesses, including fractures, sprains, burns, infections and lacerations.
The proposed building would provide around 550 sqm of predominantly single-storey clinical accommodation, including consultation and treatment rooms, an observation bay, reception and waiting areas, and staff support facilities.
The design has been developed using NHS guidance and patient demand modelling to support efficient patient flow.
Alongside the UTC, the plans also include a new pathology laboratory to provide modern accommodation for diagnostic services.
According to the design and access statement, the detached UTC was selected following an appraisal of seven locations across the hospital campus.
The preferred site, adjacent to the hospital's main entrance and connected to the ED by a covered walkway, was identified as offering the best combination of operational efficiency, clinical integration and long-term flexibility as the wider estate is redeveloped.
LSI Architects said the building takes its design cues from the hospital's recently completed Orthopaedic Elective Hub and other newer campus buildings, using fibre cement cladding, engineering brick and aluminium glazing to create a consistent architectural identity across the site.
Part of wider hospital redevelopment
The new buildings form part of the enabling works needed before construction of the replacement James Paget Hospital, which will replace the existing RAAC-affected hospital under the Government's New Hospital Programme.
The Trust has also already submitted a separate hybrid planning application for the wider redevelopment, including enabling infrastructure such as a multi-storey car park, access roads and the replacement hospital itself.
In May, Perkins&Will was appointed lead consultant for the design of the new hospital, heading a multidisciplinary team that includes WSP, Allies and Morrison, BVN, Plan A Consultants, Portland Design, Aligned Design Studio, iM2 and Tricon.
Skanska has been identified as the preferred construction partner for the project through the NHP's Hospital 2.0 Alliance, although contracts have yet to be formally awarded.
The replacement hospital is expected to be built on land adjacent to the existing site, allowing healthcare services to continue operating while construction takes place. Current programme timelines indicate the new hospital could open in 2032/33.
The Trust said the new facilities would enable services to continue operating while preparing the site for construction of the replacement hospital.
Both planning applications will be considered by Great Yarmouth Borough Council in due course.
Featured companies

- Companies:
- WSP UK Ltd Leeds
- Perkins+Will Architects


